

WELLBEING

DESIGNED TO FEEL GOOD. EVERY DAY.

A better home begins with how it makes you feel.

Natural Light

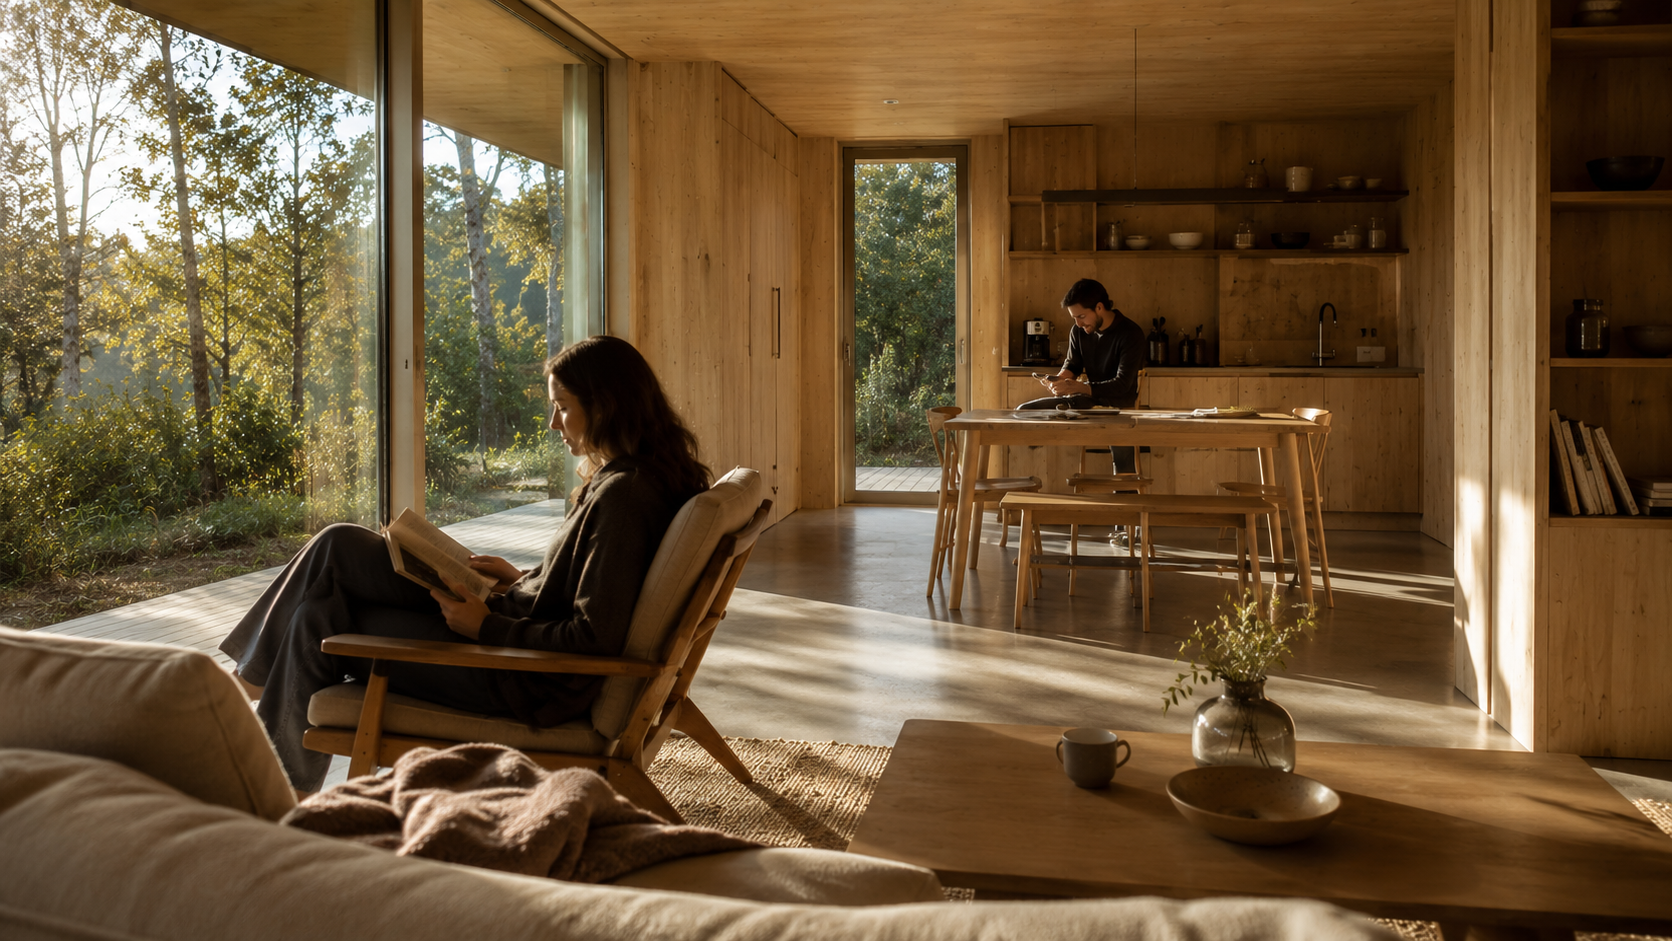
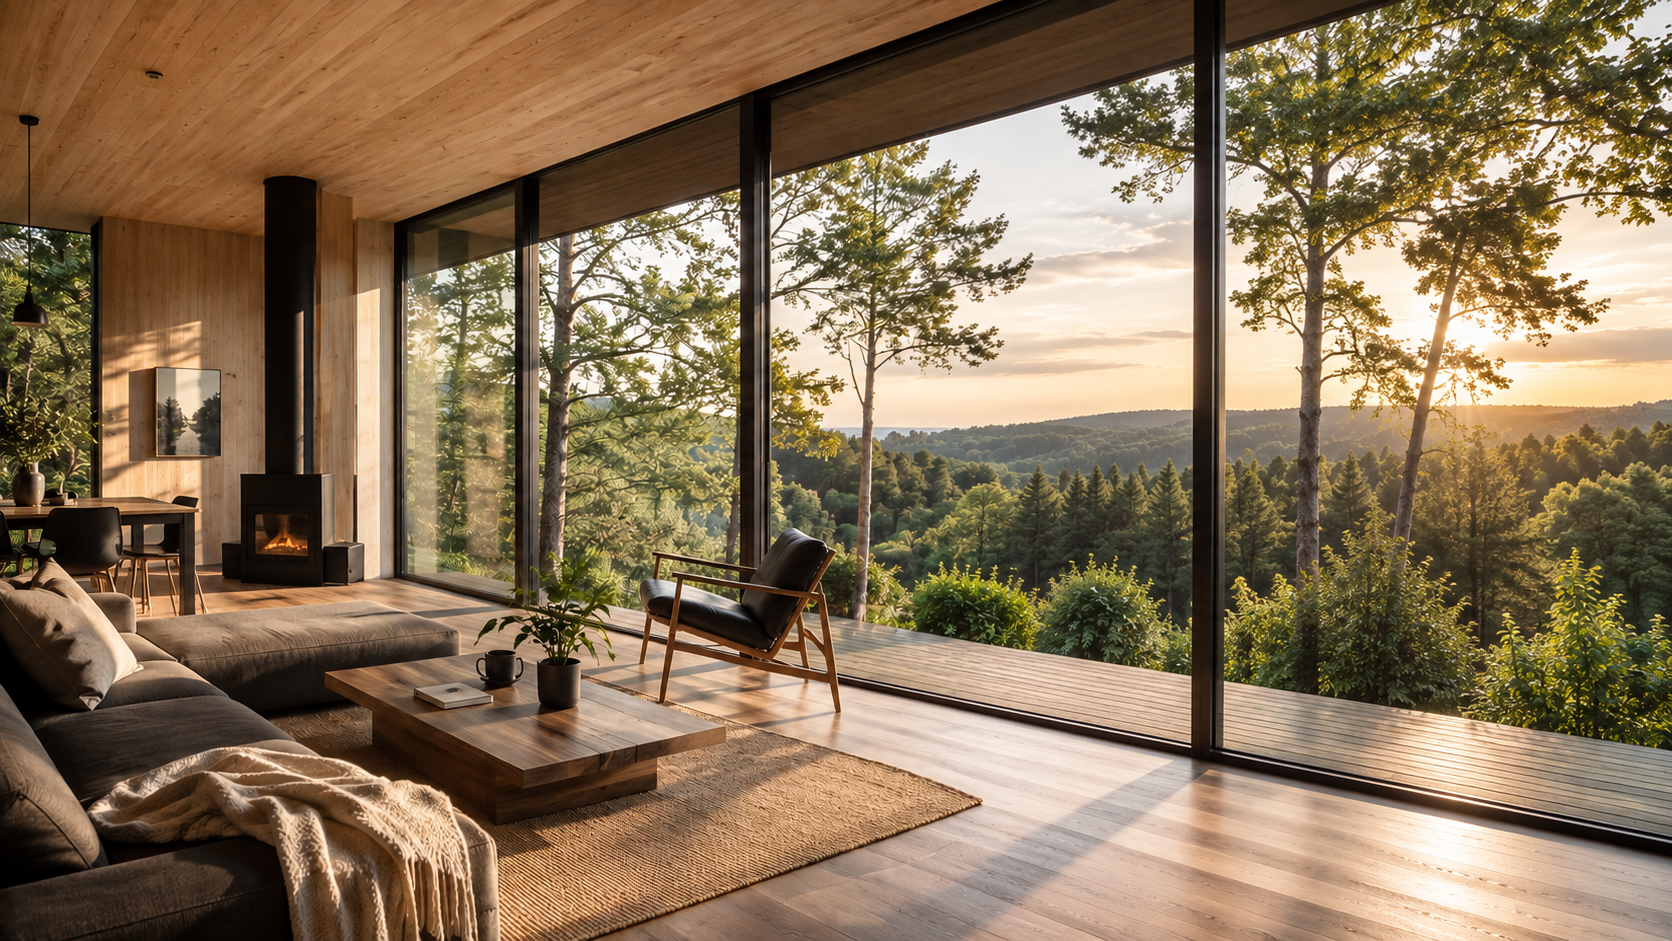
Generous glazing brings daylight deep into the living space, creating brighter interiors and a stronger connection with the natural rhythms of the day.

Fresh Air

Thoughtful ventilation and carefully planned openings help maintain a fresh, comfortable indoor environment throughout everyday living.

Steel Structure

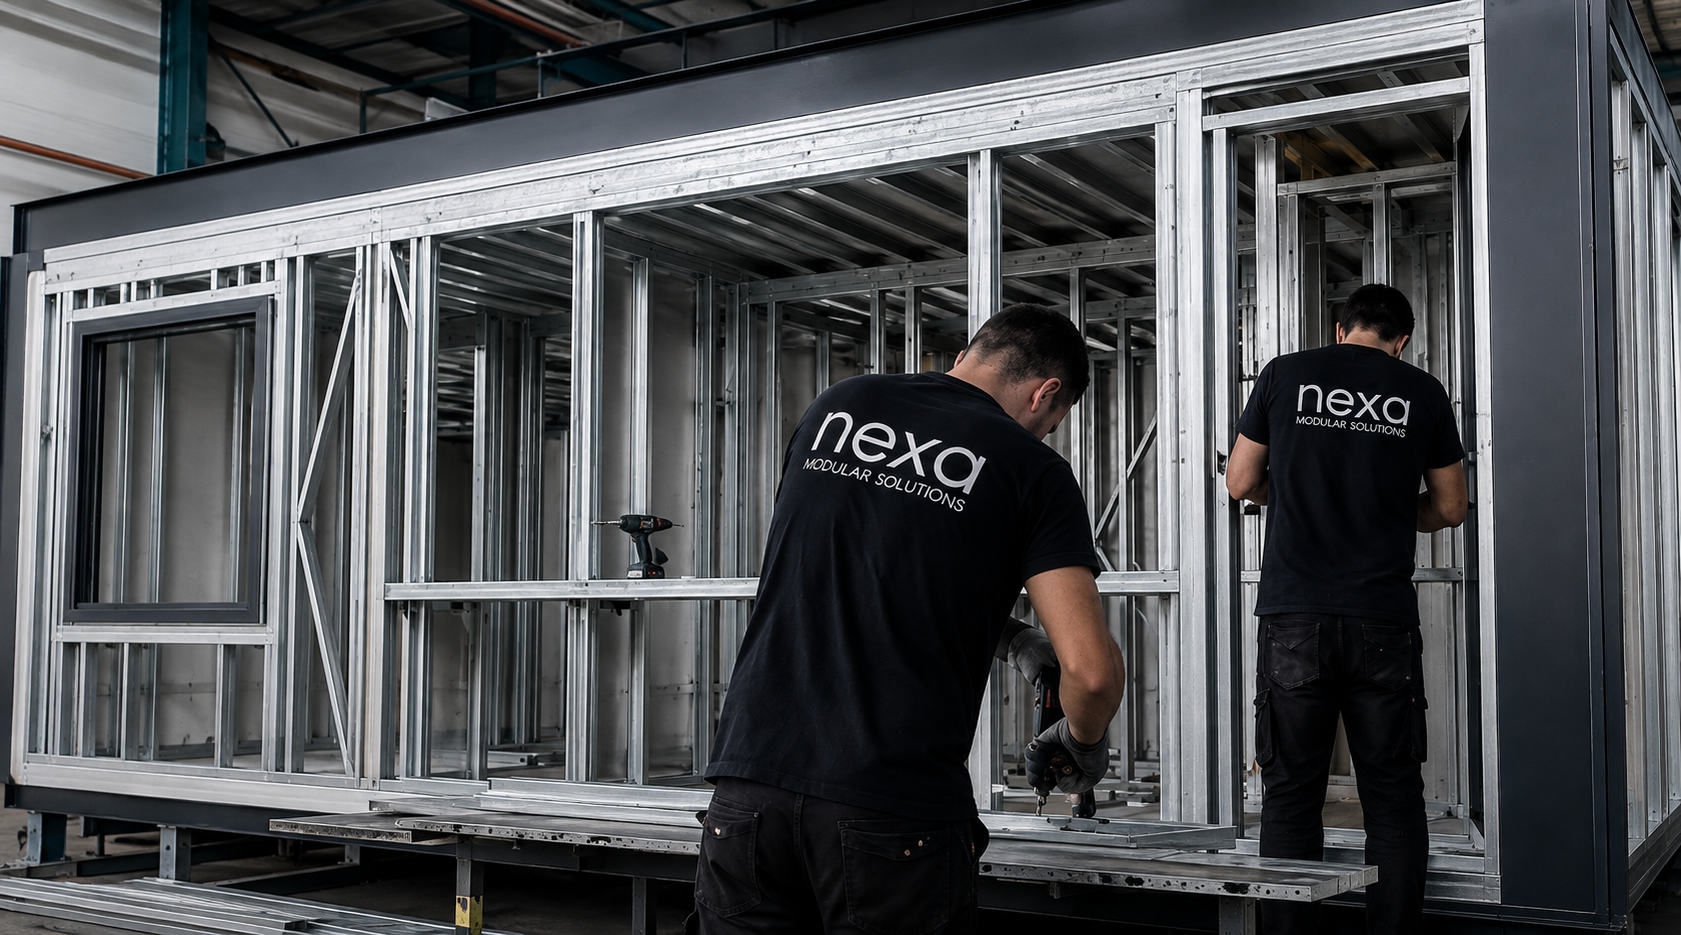
A precisely engineered steel structural system forms the core of the home, combining strength, dimensional stability and controlled factory assembly within the modular design.

Quiet Comfort

A well-considered envelope, efficient planning and a sense of visual simplicity help create a quieter retreat from the pace and noise of everyday life.

EVERYDAY WELLBEING

A home that works with you.

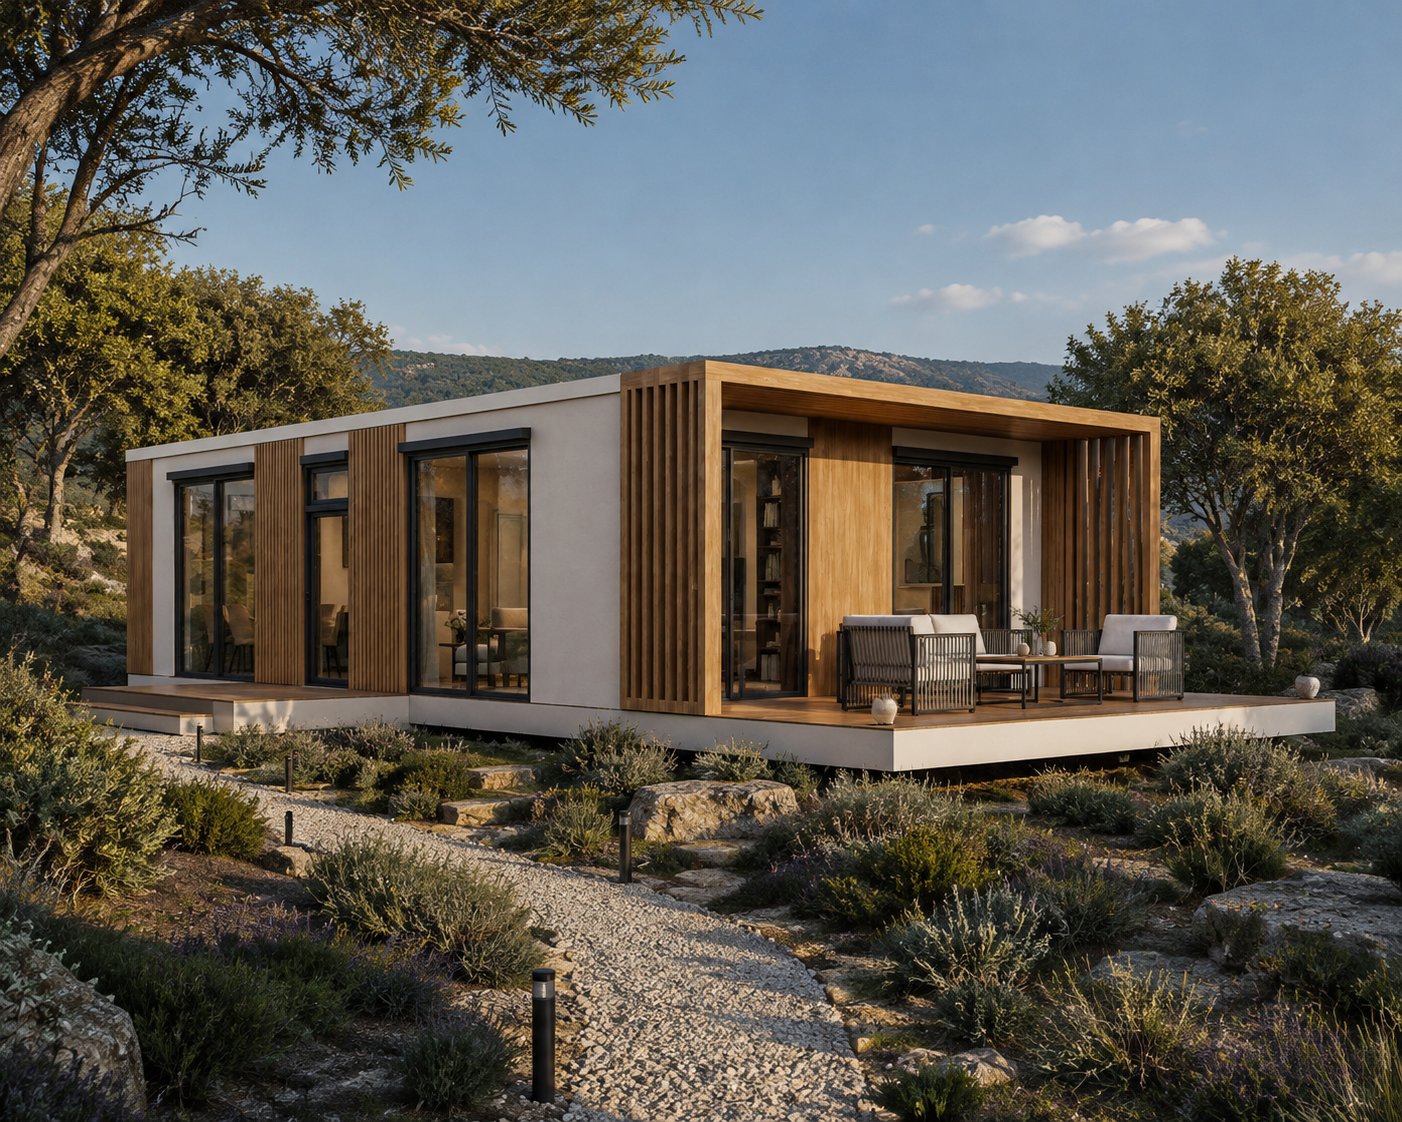
From the way daylight enters a room to how spaces connect and flow, every Nexa home is considered around everyday human experience. The result is an environment that supports how you rest, move, focus and spend time together.

Everyday Comfort
0 H
Wellbeing Principles
0
OF OUR TIME IS SPENT INDOORS.
% 0

Rest begins with the space around you.

Designed for quieter moments

A calmer environment, from day to night.

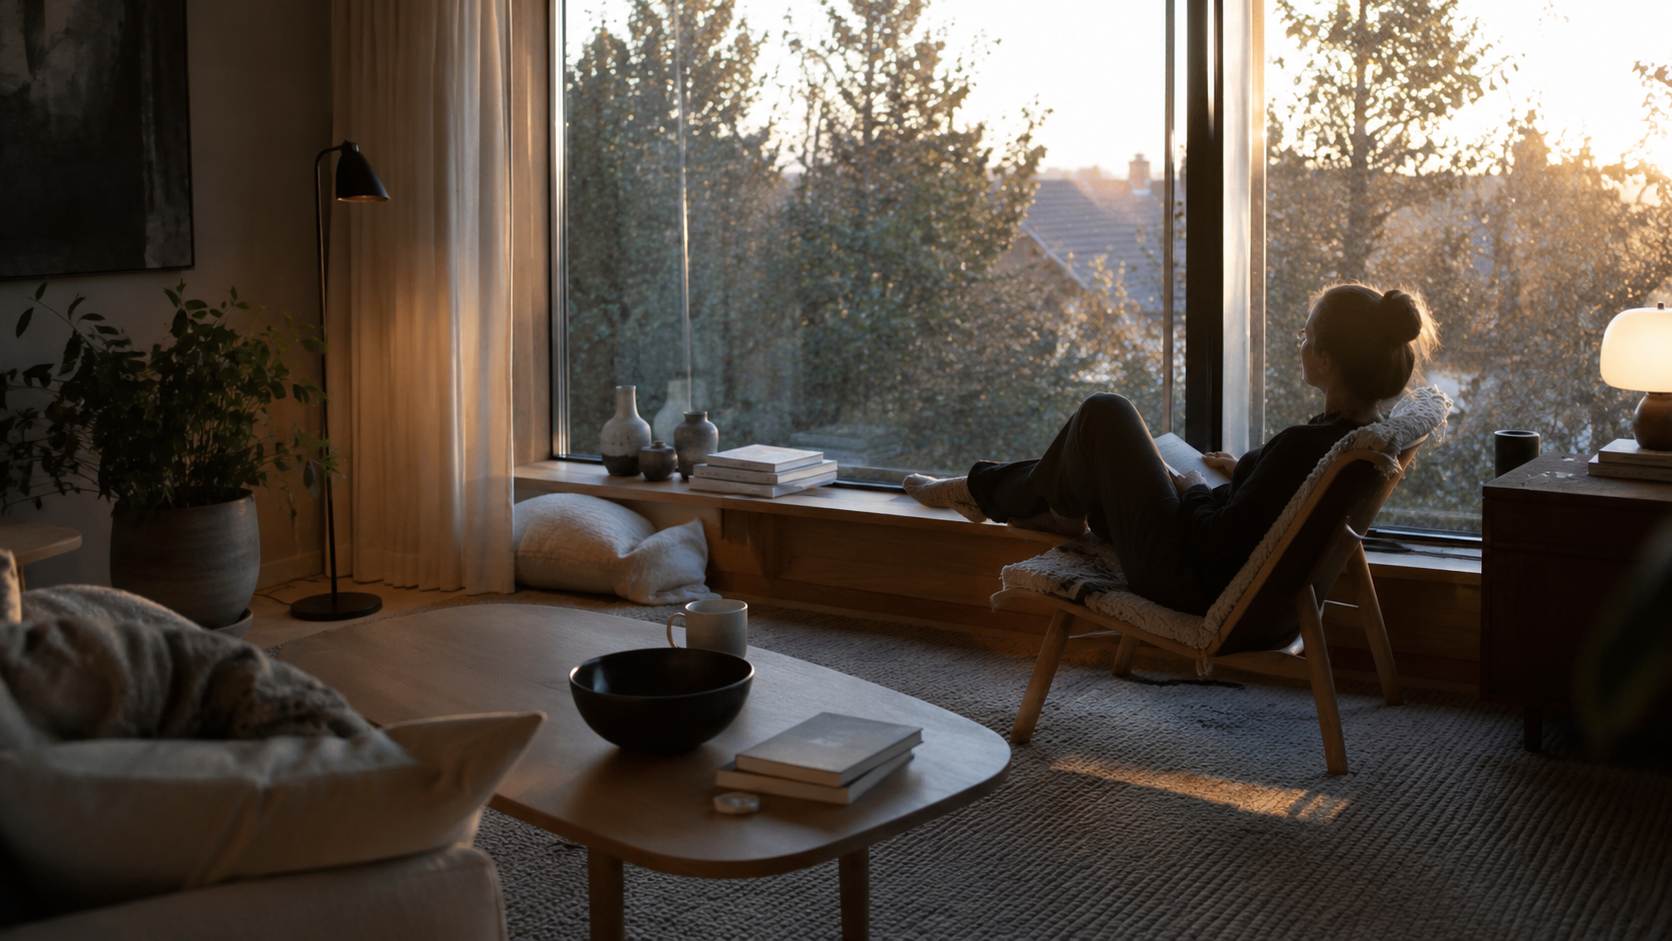
Balanced light, comfortable interiors and a quieter atmosphere create a space where slowing down comes naturally.

HOURS OF COMFORT
0

Wellbeing By Design

Nexa Modular Solutions

Conventional Approach

Wellbeing Focus

Natural Light

Designed into the space

Layout dependent

Daily rhythm

Thermal Comfort

Consistent environment

Variable by room

Year-round comfort

Acoustic Comfort

Controlled interior

Often secondary

Quieter living

Connection to Nature

Integrated into design

Site dependent

Everyday wellbeing

What's NOT in your home

Unnecessary Chemicals

Fewer unnecessary chemicals, more considered materials. We prioritize material choices designed for cleaner, more comfortable everyday interiors.

Heavy Synthetic Finishes

Interior finishes are selected with simplicity in mind, avoiding unnecessary layers and treatments wherever possible.

Excessive Material Layers

A considered building system means every layer has a purpose without adding complexity simply for the sake of it.

Uncontrolled Moisture

Thoughtful wall construction helps manage moisture as part of the building envelope, supporting a more balanced interior environment.

Unnecessary Indoor Noise

The building envelope and material strategy help create a calmer separation between home and the world outside.
Compromised Space

Efficient planning removes wasted circulation and awkward leftover areas, making more of every square metre available for living.
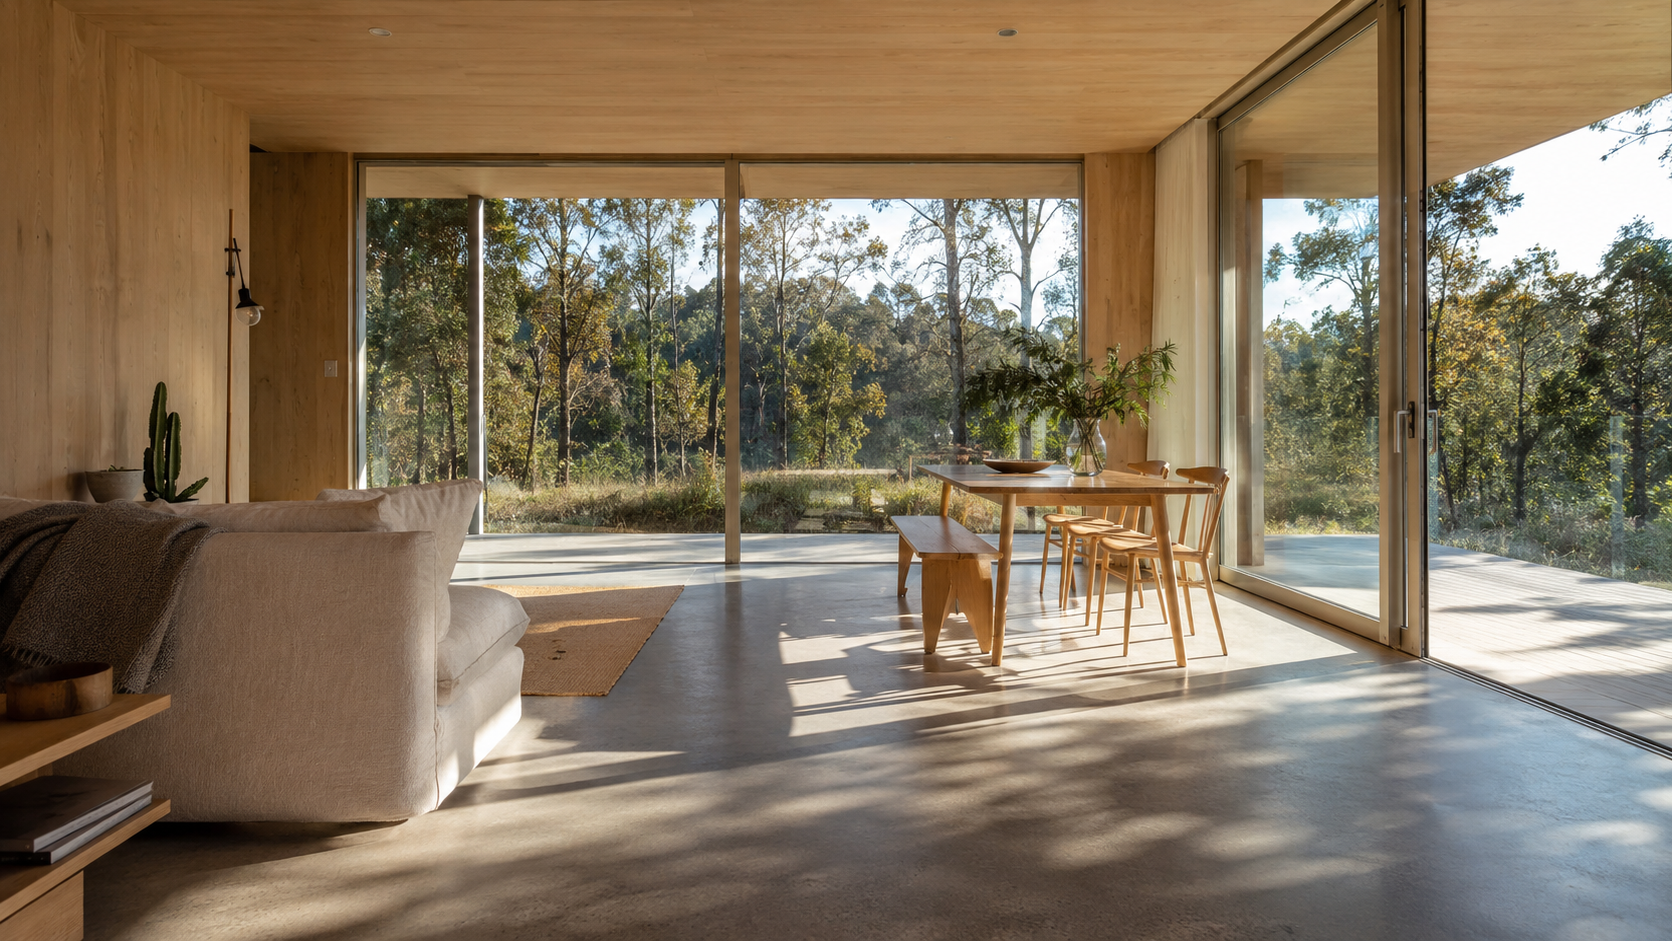
Light that follows your day.

Generous glazing brings daylight deep into the living space, creating

interiors that naturally shift from bright mornings to softer evenings.

Closer to what’s outside.

 Large openings frame the surrounding landscape and extend the feeling of space beyond the walls, keeping everyday life visually connected to nature.

Space to be together. And apart.

Open shared areas and quieter corners give everyday life room to

change from conversation and family time to reading, working or simply being alone.

Made to feel as good as it looks.

Steel, textiles and tactile surfaces combine structural precision with warmth and softness, creating interiors that feel comfortable, balanced and naturally inviting.

Made For Everyday Life.

Room To Be Yourself.

Open, flexible spaces adapt to different moments of the day — from working and cooking to slowing down and spending time together.

Closer To What’s Outside.

Large openings and carefully framed views make the landscape part of the interior, creating a stronger everyday connection between home and nature.

Less House To Manage.
More Life To Live.

A considered modular layout removes unnecessary complexity, keeping everyday routines simple and leaving more time for the things beyond the house.

Questions you might be asking.

THE PROBLEM

Comfort comes from how the space works as a whole. Natural light, thoughtful proportions, intuitive circulation and a strong connection with the outdoors create an environment that feels effortless from morning to night.

Large openings frame the surrounding landscape and bring changing daylight, views and seasons into everyday life. The boundary between inside and outside becomes intentionally softer.


THE SOLUTION

Yes. Nexa Modular House is designed around flexible use rather than a fixed idea of living. Different areas can support work, rest, dining and shared moments while keeping the home practical and easy to navigate.


No. The aim is not simply to make a smaller home, but to use space more intelligently. Thoughtful layouts, integrated functions and open sightlines help every square metre contribute to everyday living.

Absolutely. Nexa Modular House balances shared and private moments through considered layouts, furniture placement, glazing and visual separation. Openness is used where it adds value, without making the entire home feel exposed.

Scroll to Top

Move-in tomorrow.

Turnkey

MODULAR UPGRADE

New Generation

MODULAR, now perfected with Passivhaus certified aluminum frames, ultra-organic wood fiber insulation, an optimized, more resilient structure, and an exclusive selection of premium finishes. Designed for comfort, durability, and efficiency at the highest level.
 

STRUCTURE

The MODULAR Structural System

MODULAR™ ~35 cm structure, Passivhaus / EPD certified. No thermal bridges. Exceptional structural strength. Fully airtight.
 

C24 Timber Frame BIOBUILDS Structure

FSC/PEFC certified wood, exceptional load resistance.
 

STEICO wood fiber insulation

Organic, sustainable, and ultra-efficient (λ ≈ 0.036 W/m·K), CE certified.
 

ECO OSB 3 Board (AGEPAN, Germany)

Formaldehyde and VOC-free, Passive House approved, CE certified.
 

DWD Board (AGEPAN, Germany)

Allows walls to “breathe,” maintaining exterior airtightness; CE certified.
 

Smart membrane

Ensures interior airtightness with controlled vapor diffusion to the exterior.