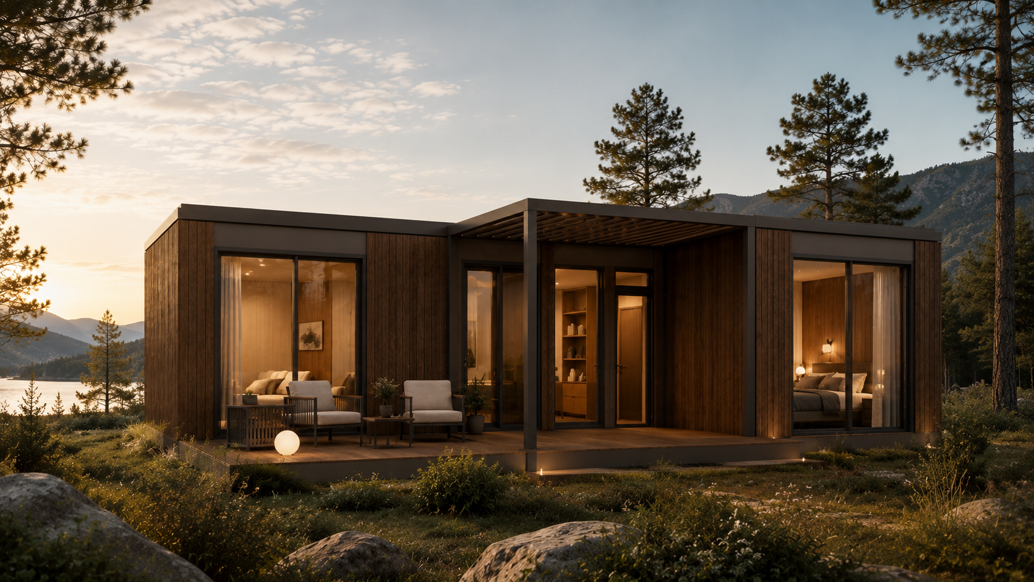
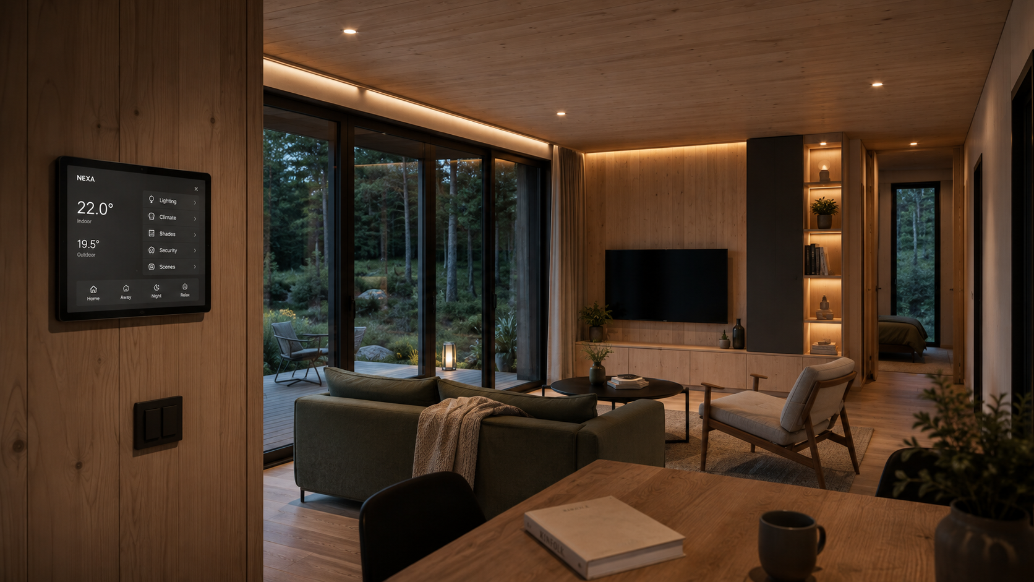
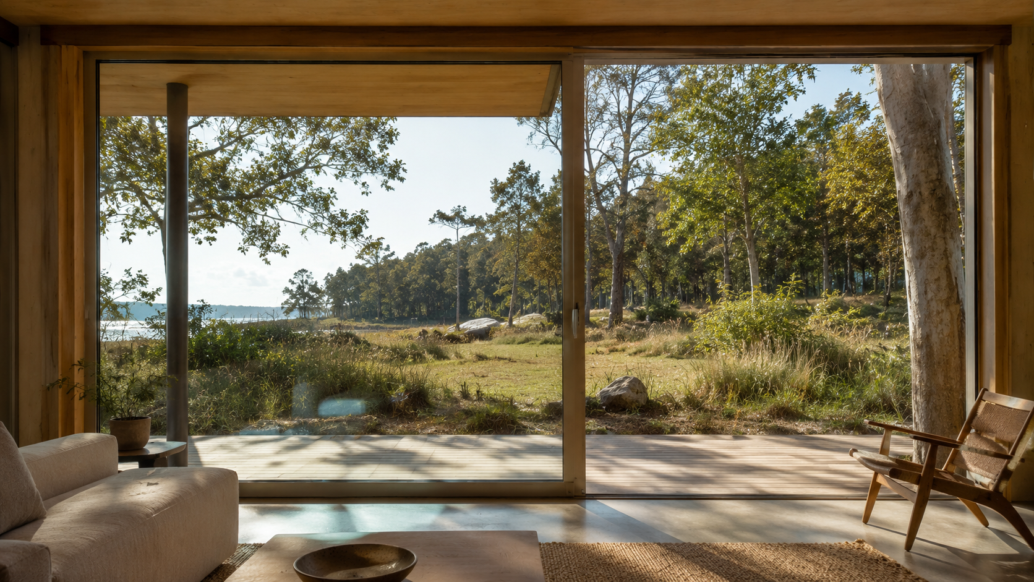
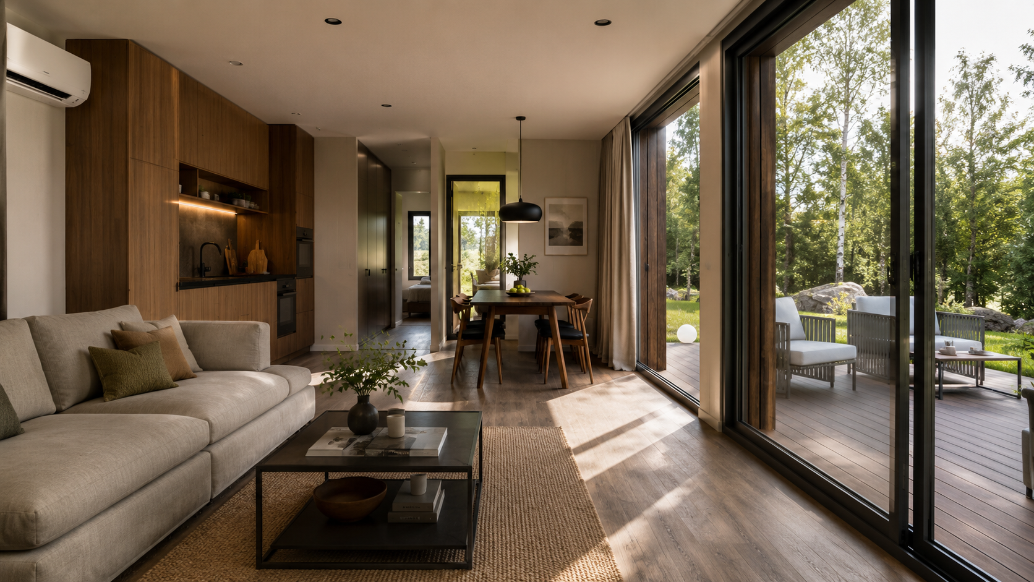
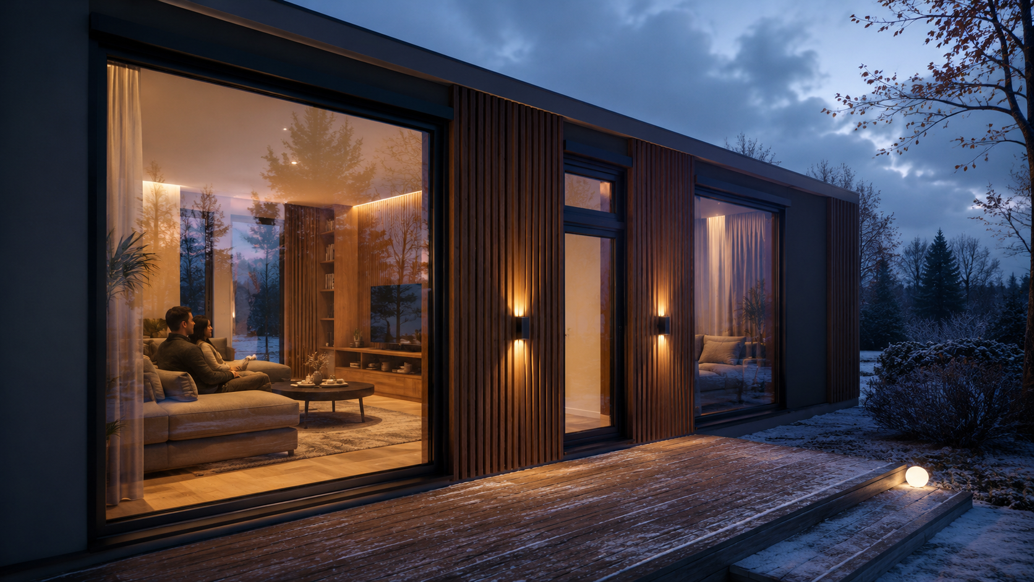
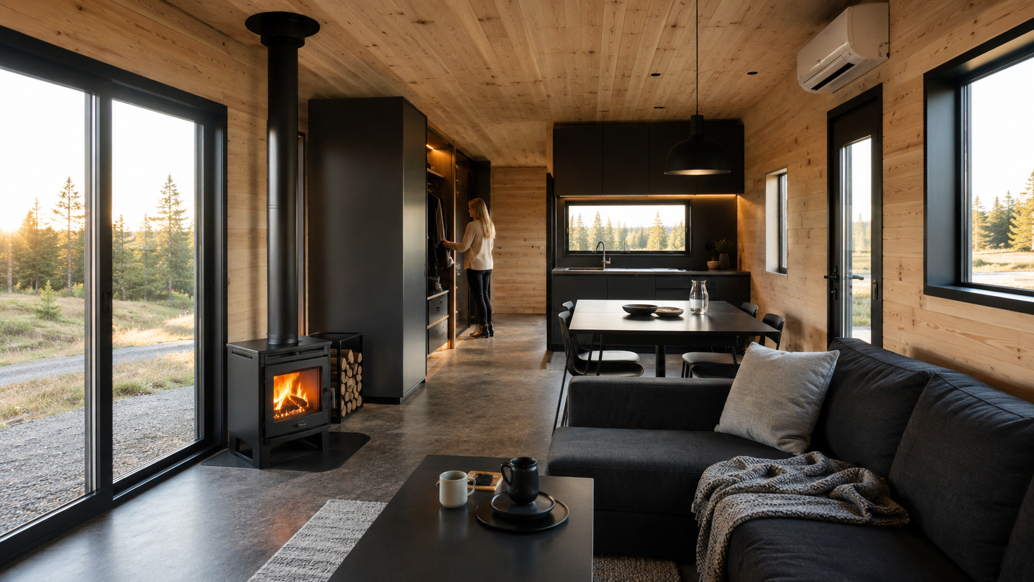
Thoughtful spaces, natural light and intelligent solutions come together to make everyday living simpler, more comfortable and more connected.
Smart Living Starts with Better Design
Smart design every detail is considered to make everyday living simpler,
more comfortable and more efficient. Thoughtful layouts bring function, flexibility and comfort together within a carefully planned modular space.
BUILT WITH PURPOSE
More thought in every square metre.
From factory production to final installation, every stage is planned to reduce complexity and make better use of time, space and materials. The result is a home that feels considered long before it reaches the site.
Wall U-value
0
Airtightness tested
0
Integrated Process From factory to site
0
A Different Way to Build
Nexa Modular Solutions
Conventional Build
Traditional On-Site
Production
Up to 95% factory-based
Mixed
Predominantly on-site
Process
Controlled
Multi-stage
Site-dependent
Site Work
Reduced
Moderate
Extensive
Planning
Pre-coordinated
Sequential
Trade-dependent
Installation
Streamlined
Conventional
Multi-stage
Adaptability
Modular approach
Limited
Project-specific
Actual production, installation and project requirements may vary depending on model, site conditions and selected configuration.
Every surface, same temperature.
The entire home is protected by a high-performance insulation envelope designed to minimize heat loss and thermal bridges. Rock wool insulation is installed inside the steel wall structure, with an additional continuous layer positioned outside the C-profiles to significantly reduce thermal bridging.
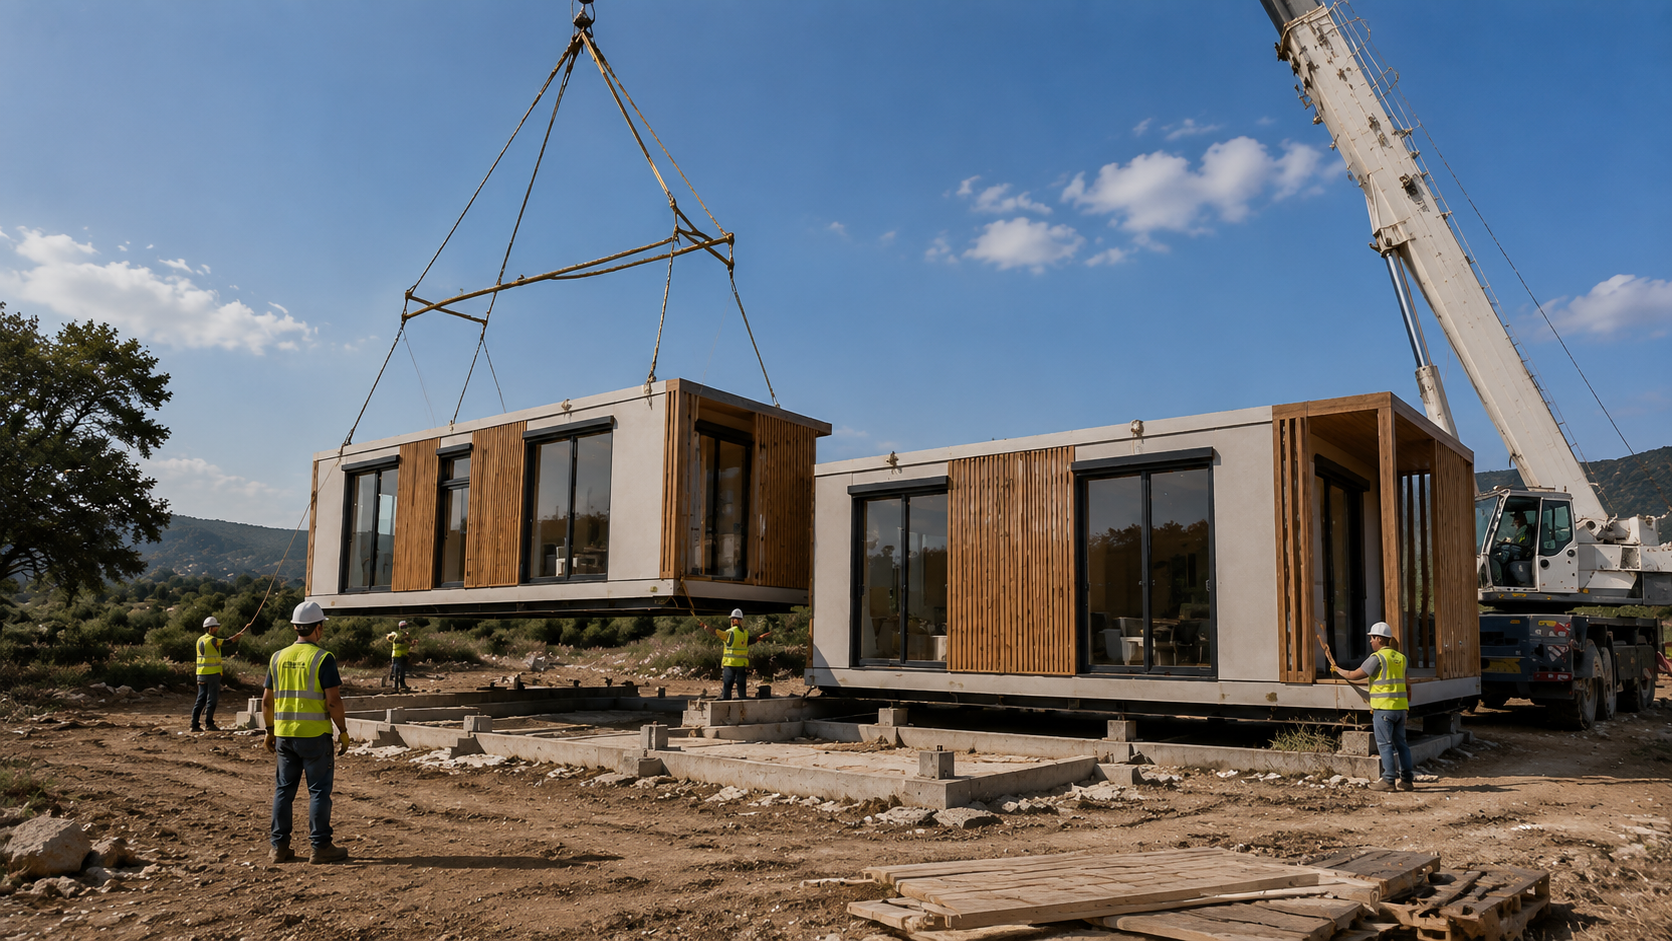
Take your homes with you
Home is where you choose. Our modular units go anywhere — easy transport, quick setup. Move in, move out, move on. Total flexibility
The home that costs almost nothing to run.
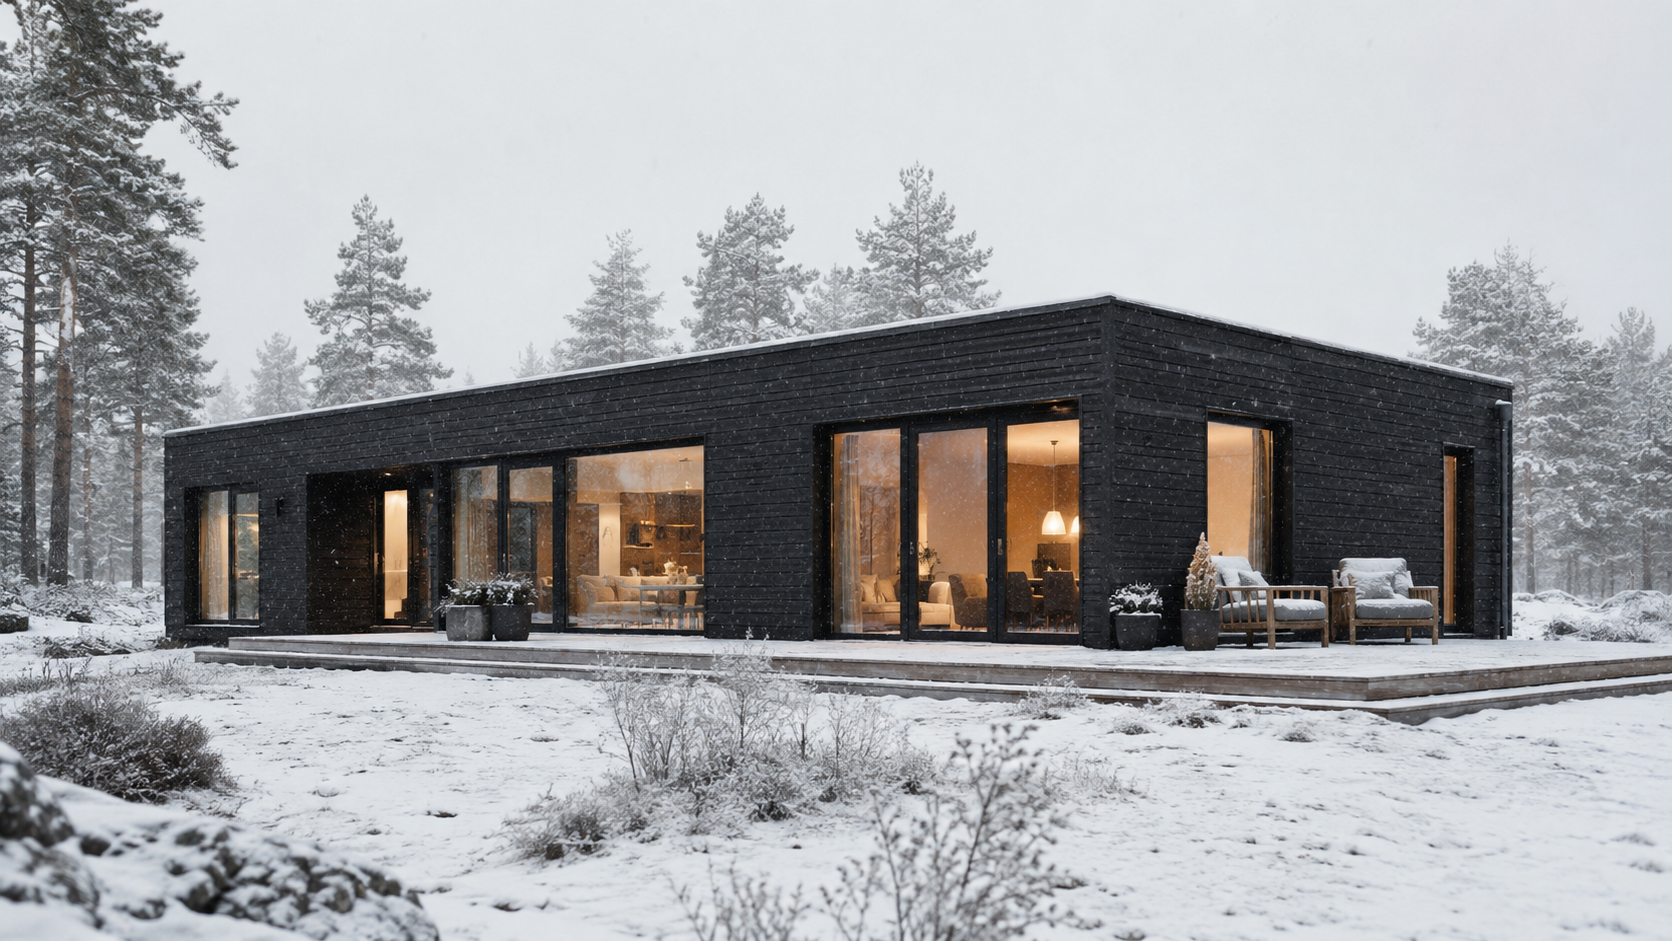
Less energy. More comfort. Our high-performance wall system combines 100 mm of rock wool insulation within the steel structure with an additional continuous 50 mm insulation layer, helping reduce heat loss and minimize thermal bridges.
The home disappears around you.
Our wall system delivers 52 decibels of sound insulation — enough to turn busy traffic into a whisper, heavy rain into a faint murmur, and neighbor noise into a distant memory
Questions you might be asking.
THE SAVINGS
How much will I save on heating with a nexa home?
Heating a Nexa home costs a fraction of a traditional house. Double insulation, zero thermal bridges, and precision engineering mean your energy stays inside — where it belongs. Expect 50–60% less on your bills
How does a Nexa Modular Solutions home heat itself?
Nexa homes feature dual comfort systems: electric underfloor heating for gentle, even warmth, and a high-efficiency HVAC split system for both heating and cooling. Year-round comfort, complete control.”
Can I install Solar panels?
Yes. The roof structure is engineered to support solar panels, while infrom our team inadvance so you can generate your own energy and cut bills even further.
Others
What type of foundation is required for modular houses?
modular houses typically require a reinforced concrete or strip foundation, depending on soil conditions and structural requirements. We provide foundation recommendations based on site analysis.
Can I move or expand my modular home later?
Yes, modular homes can be relocated to a new site using a crane. They are also expandable, so you can add more modules as your family grows
What warranty do you offer?
We offer a 2-year comprehensive warranty covering manufacturing defects, structural issues, electrical, plumbing, and materials. Normal wear, misuse, weather damage, and unauthorized modifications are not covered. Extended warranty options are available upon request
MODULAR, now perfected with Passivhaus certified aluminum frames, ultra-organic wood fiber insulation, an optimized, more resilient structure, and an exclusive selection of premium finishes. Designed for comfort, durability, and efficiency at the highest level.
STRUCTURE
The MODULAR Structural System
MODULAR™ ~35 cm structure, Passivhaus / EPD certified. No thermal bridges. Exceptional structural strength. Fully airtight.
Organic, sustainable, and ultra-efficient (λ ≈ 0.036 W/m·K), CE certified.
ECO OSB 3 Board (AGEPAN, Germany)
Formaldehyde and VOC-free, Passive House approved, CE certified.
DWD Board (AGEPAN, Germany)
Allows walls to “breathe,” maintaining exterior airtightness; CE certified.
Smart membrane
Ensures interior airtightness with controlled vapor diffusion to the exterior.
Move-in tomorrow.
Turnkey
MODULAR UPGRADE
New Generation
MODULAR, now perfected with Passivhaus certified aluminum frames, ultra-organic wood fiber insulation, an optimized, more resilient structure, and an exclusive selection of premium finishes. Designed for comfort, durability, and efficiency at the highest level.
STRUCTURE
The MODULAR Structural System
MODULAR™ ~35 cm structure, Passivhaus / EPD certified. No thermal bridges. Exceptional structural strength. Fully airtight.
Organic, sustainable, and ultra-efficient (λ ≈ 0.036 W/m·K), CE certified.
ECO OSB 3 Board (AGEPAN, Germany)
Formaldehyde and VOC-free, Passive House approved, CE certified.
DWD Board (AGEPAN, Germany)
Allows walls to “breathe,” maintaining exterior airtightness; CE certified.
Smart membrane
Ensures interior airtightness with controlled vapor diffusion to the exterior.
Move-in tomorrow.
Turnkey
MODULAR UPGRADE
New Generation
MODULAR, now perfected with Passivhaus certified aluminum frames, ultra-organic wood fiber insulation, an optimized, more resilient structure, and an exclusive selection of premium finishes. Designed for comfort, durability, and efficiency at the highest level.
STRUCTURE
The MODULAR Structural System
MODULAR™ ~35 cm structure, Passivhaus / EPD certified. No thermal bridges. Exceptional structural strength. Fully airtight.