







MODULAR

The Future of living

Production Time

8 Weeks 

Lower Energy Bills

8 x

Lifespan 

50+ Years

Move in 8 Weeks

Our clinical prefabrication methodology removes the
unpredictability of traditional construction. We build in a
controlled environment while you prepare your life.

Status Check

24/7 Precision Quality Control

Prefabrication

Precision-engineered components manufactured in our
climate-controlled Swiss facility using sustainable
timber and robotic accuracy.

transport

Optimized logistics network ensures your modular
home travels safely to its destination, minimizing
carbon footprint and site impact.

delivery

Plug-and-play installation on site within 48 hours of
arrival. Final finishes are inspected and keys are handed
over immediately.

Made For The Way You Live.

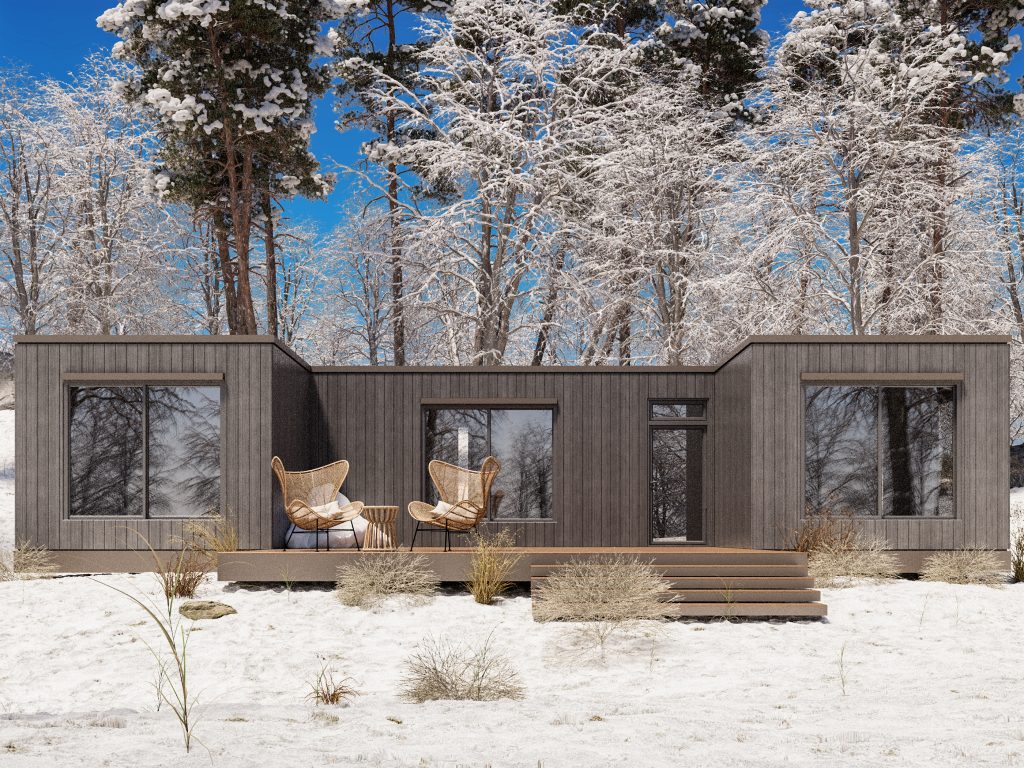
Designed as a complete living environment, where architecture, space and everyday use work together. Every detail has a purpose from how you move through the home to how each space connects with the outside.

System 01

Space That Works Harder

Every square metre is carefully considered to support everyday life. Clear circulation, purposeful layouts and integrated functions create more usable space without increasing the footprint.

System 02

Made for Living

The home is planned around how spaces are actually used — moving, resting, working, cooking and spending time together. Different functions remain connected without competing for space.

System 03

Connected to the Outside

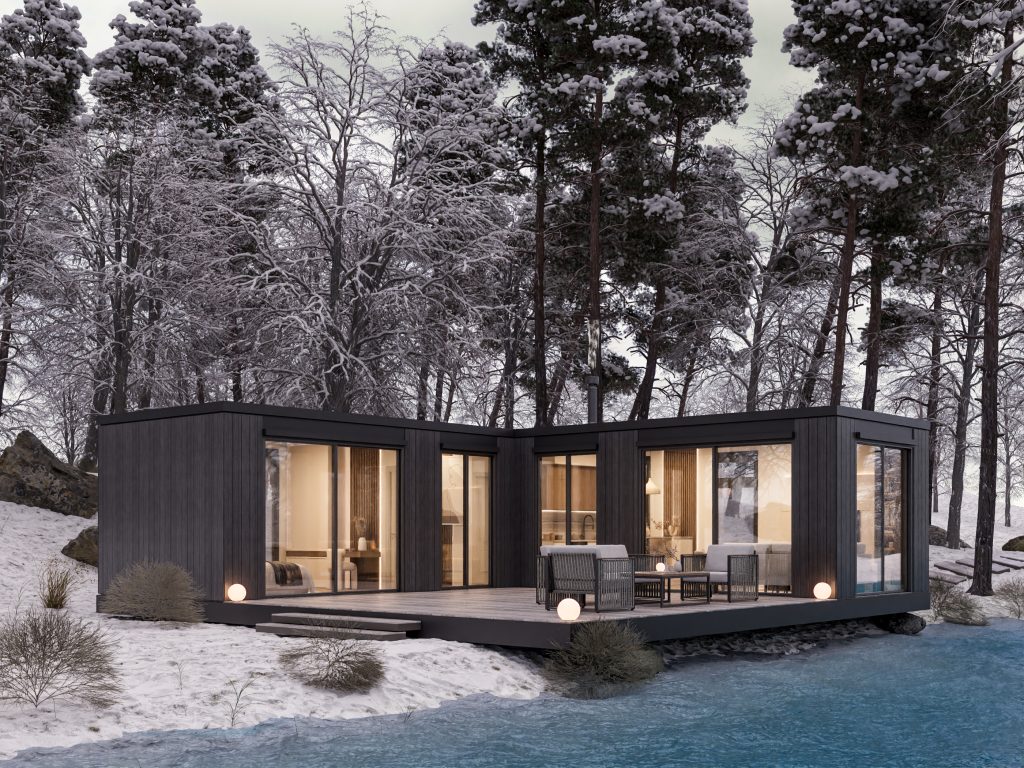
Large openings and carefully positioned glazing extend the experience beyond the physical footprint of the home, bringing daylight, views and the surrounding landscape into everyday living.

Designed to Adapt.

Unlike traditional fixed structures, our modules are living components of a larger ecosystem. By combining different models, we create compositions that grow with you

Standard of Excellence

No cement needed

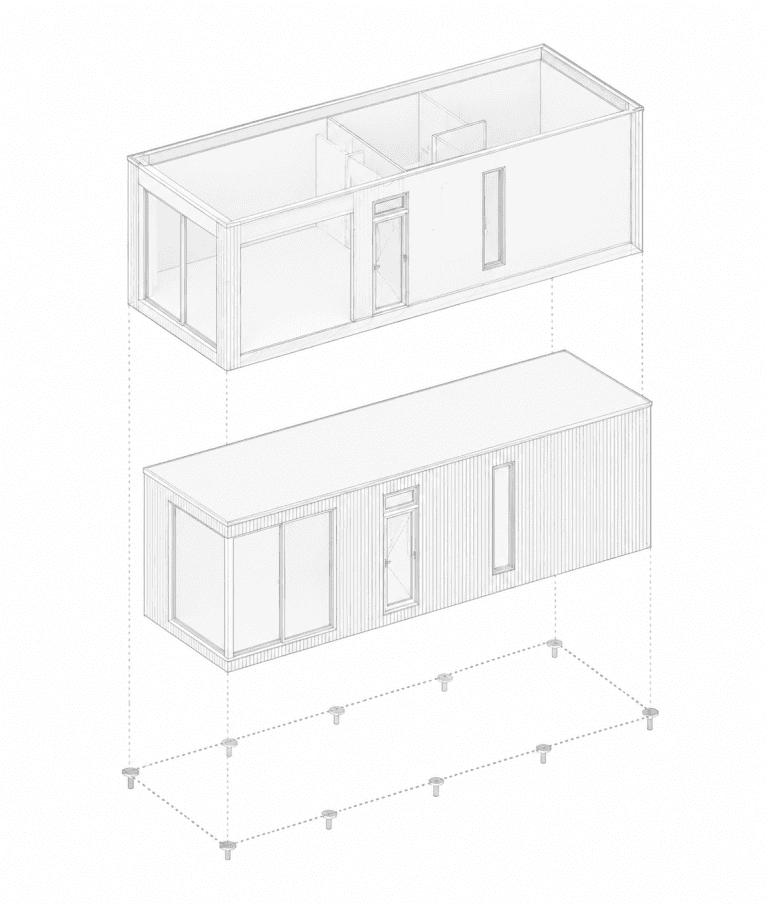
Our modules are built with heavy-duty galvanized steel—corrosion-resistant, fire-safe, and engineered to last for generations. No cement, no mortar, no compromise.

01 / TECTONICS

Grows with your family

Expand your modules as your family grows. Without moving, without demolishing—just growing

02 / LIFE CYCLE

Easy Relocation

Take your home anywhere. Our modules disconnect cleanly, transport efficiently, and reconnect flawlessly on any plot you choose.

03 / MOBILITY

Partners

What Our Customers Are Saying

Questions you might be asking.

THE COMPANY

Our modular homes are engineered with a durable structural steel system and high-performance building components. Designed for long-term use, they offer a lifespan comparable to conventional construction, with an expected service life of 50+ years when properly maintained.

Foundation requirements depend on site conditions, soil characteristics and the structural requirements of the selected model. Depending on the project, reinforced concrete or strip foundations may be used. We provide foundation recommendations based on the specific site conditions before installation.

Yes. Mobility and adaptability are integral to the modular system. The home can be disconnected, transported using appropriate lifting and logistics equipment, and installed at a new location. Depending on the selected configuration, additional modules can also be integrated as your space requirements change.

Manufacturing takes approximately 6 weeks, followed by approximately 1 week for transportation. Once the modules arrive at the prepared site, delivery and installation typically take 1–3 days, depending on the project and site conditions.

We offer a 2-year comprehensive warranty covering manufacturing defects and applicable structural, electrical, plumbing and material-related issues. Normal wear and tear, misuse, weather-related damage and unauthorized modifications are not covered. Extended warranty options may also be available upon request.

THE PERFORMANCE

Our homes can be equipped with different heating and cooling solutions according to climate conditions and customer preferences, including underfloor heating and VRF climate systems. These systems are optional and are not included in the standard house price unless specified in the selected configuration.

Acoustic comfort is considered as part of the complete building envelope. Mineral wool insulation within the wall system helps absorb sound, while double-glazed windows help reduce external noise, creating a quieter and more comfortable indoor environment.

The wall system incorporates a moisture-control membrane designed to protect the building envelope from external moisture while allowing water vapor to escape from within. Combined with appropriate insulation and ventilation, this helps reduce condensation risk and supports a healthier, more durable indoor environment.

Scroll to Top

Move-in tomorrow.

Turnkey

MODULAR UPGRADE

New Generation

MODULAR, now perfected with Passivhaus certified aluminum frames, ultra-organic wood fiber insulation, an optimized, more resilient structure, and an exclusive selection of premium finishes. Designed for comfort, durability, and efficiency at the highest level.
 

STRUCTURE

The MODULAR Structural System

MODULAR™ ~35 cm structure, Passivhaus / EPD certified. No thermal bridges. Exceptional structural strength. Fully airtight.
 

C24 Timber Frame BIOBUILDS Structure

FSC/PEFC certified wood, exceptional load resistance.
 

STEICO wood fiber insulation

Organic, sustainable, and ultra-efficient (λ ≈ 0.036 W/m·K), CE certified.
 

ECO OSB 3 Board (AGEPAN, Germany)

Formaldehyde and VOC-free, Passive House approved, CE certified.
 

DWD Board (AGEPAN, Germany)

Allows walls to “breathe,” maintaining exterior airtightness; CE certified.
 

Smart membrane

Ensures interior airtightness with controlled vapor diffusion to the exterior.