Modular

BUILT IN A FACTORY. BUILT FOR A LIFETIME.

CONVENTIONAL CONSTRUCTION

Months on site.

Traditional construction relies on sequential on-site processes, with progress affected by multiple trades, site conditions and changing variables.

A SMARTER WAY TO BUILD

Built off-site.

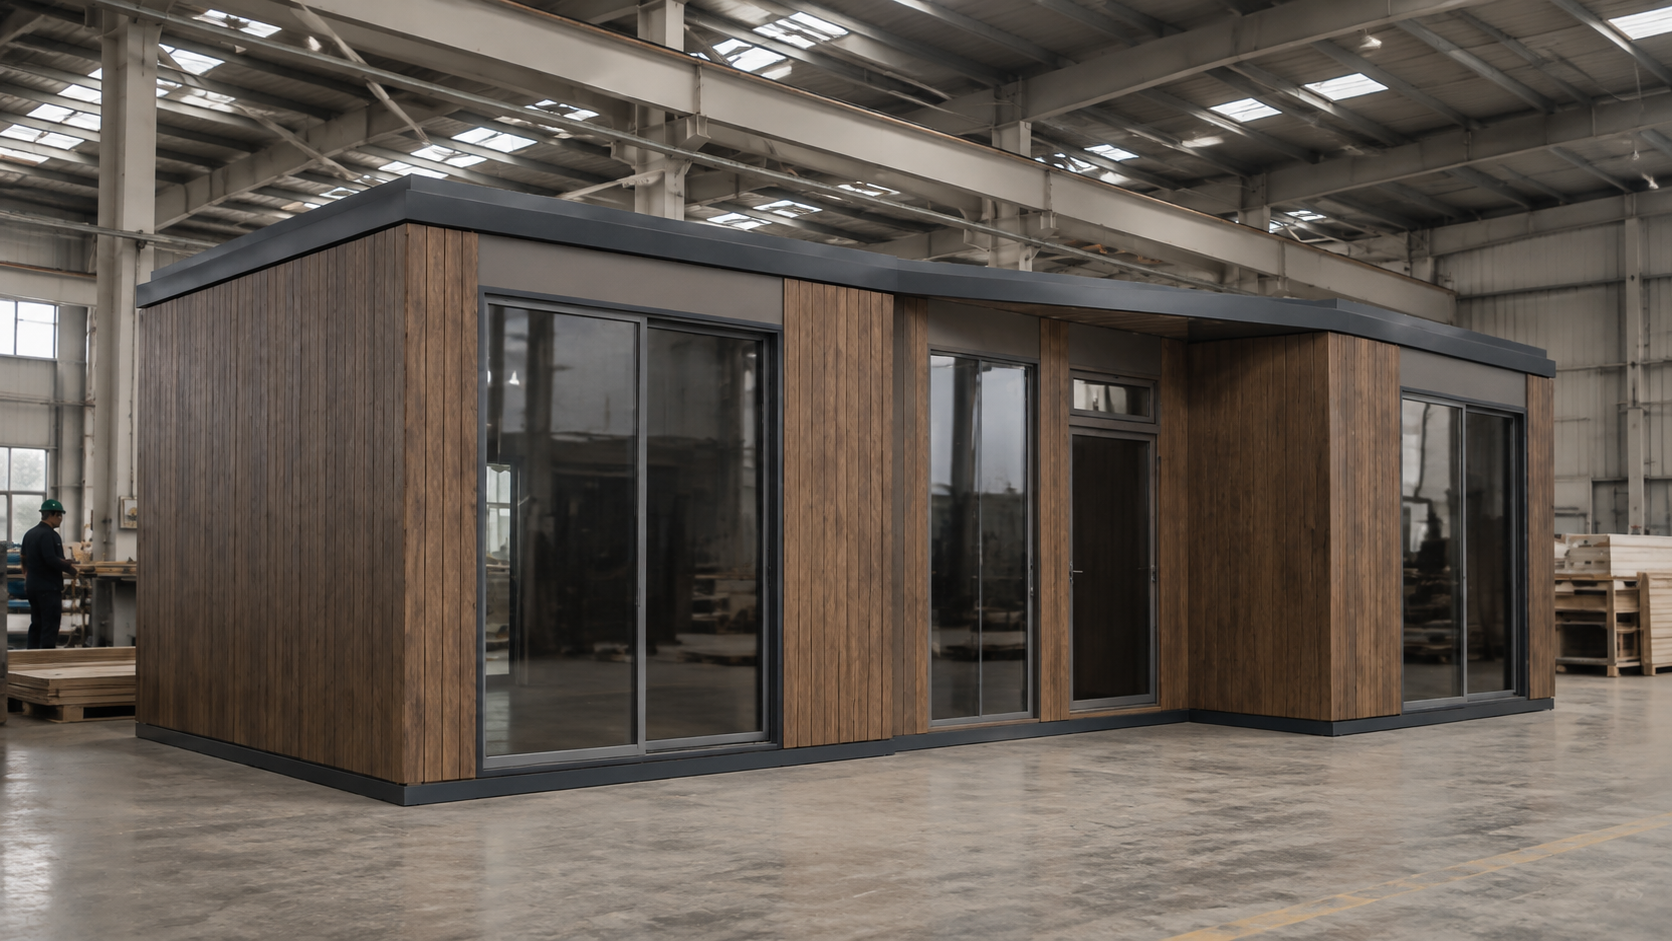
Nexa modules are produced in a controlled factory environment while site preparation can progress in parallel.

What's NOT in your home

01

Manufacture

~6 weeks

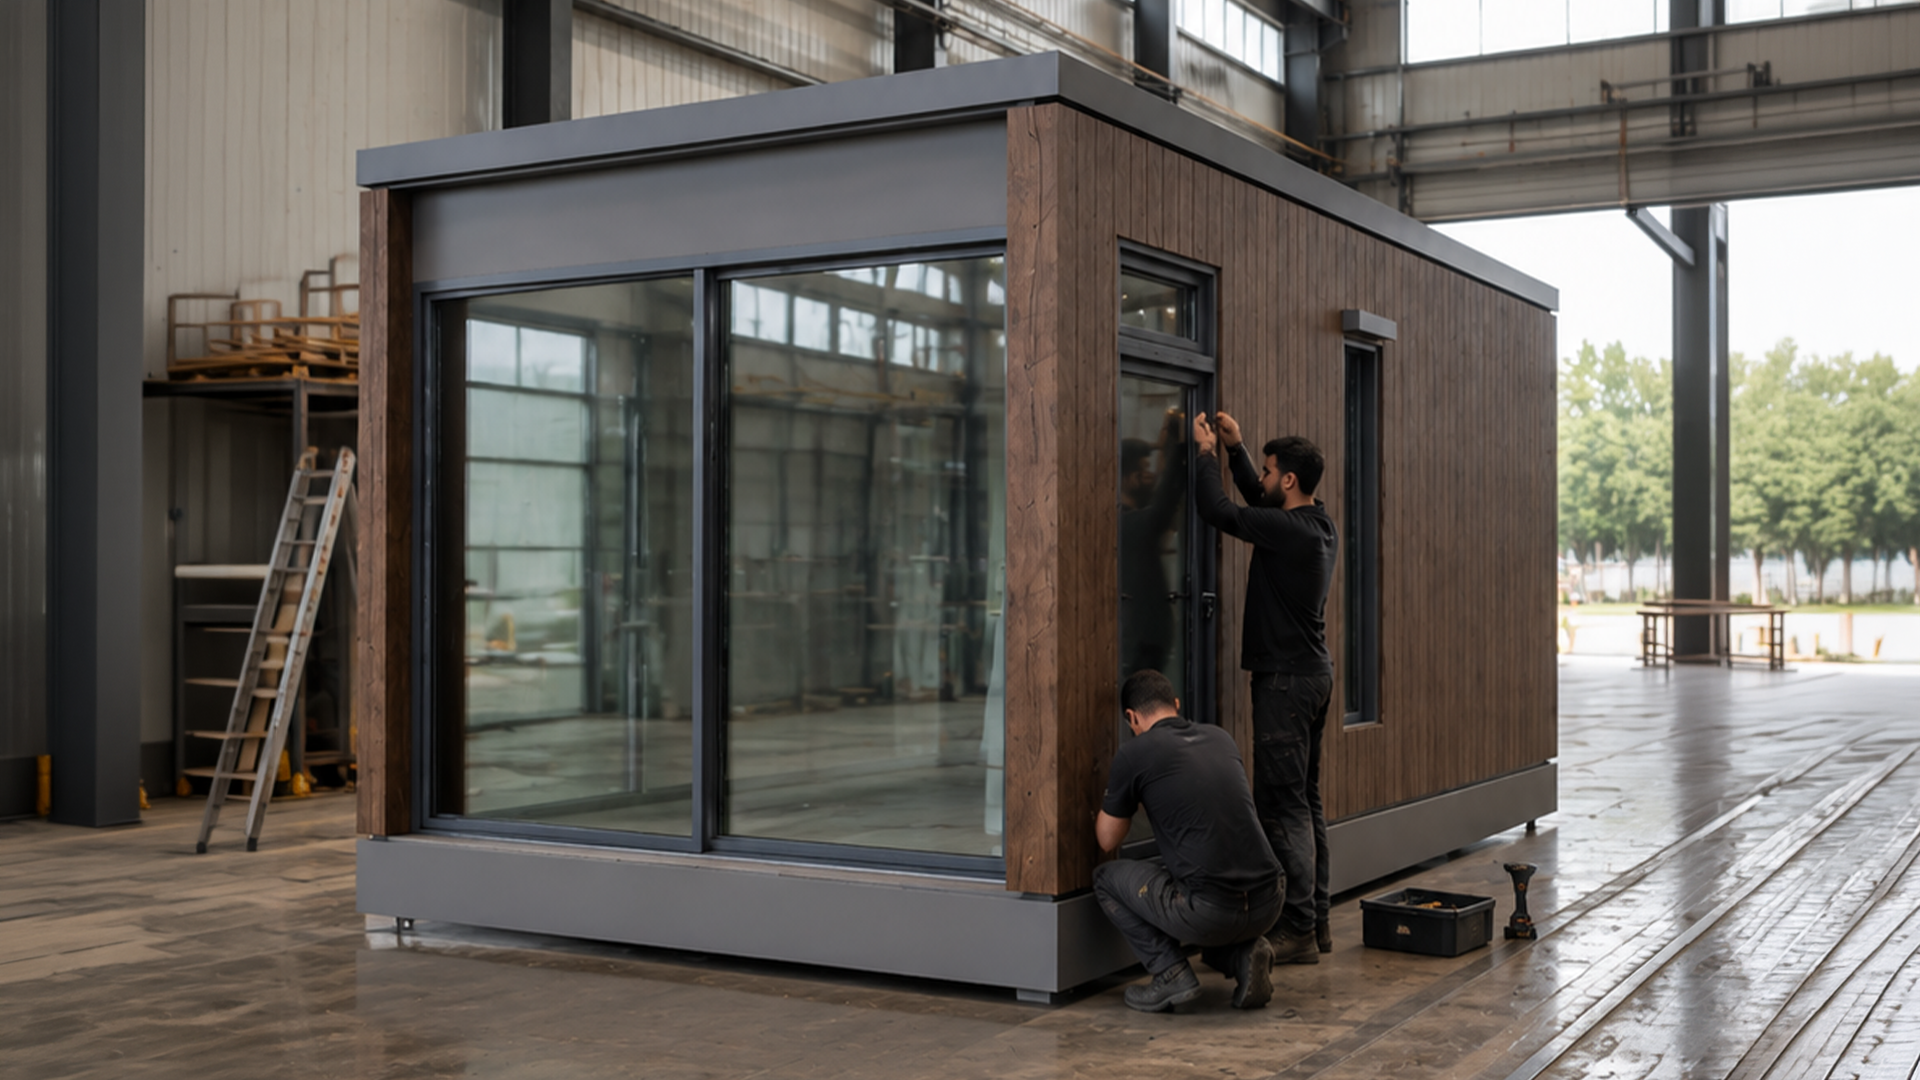
Frame assembly, insulation, MEP installation, windows, interior finishing, and blower door testing. Everything happens in a climate-controlled factory, in parallel, not sequentially.

02

Transport

~7 days

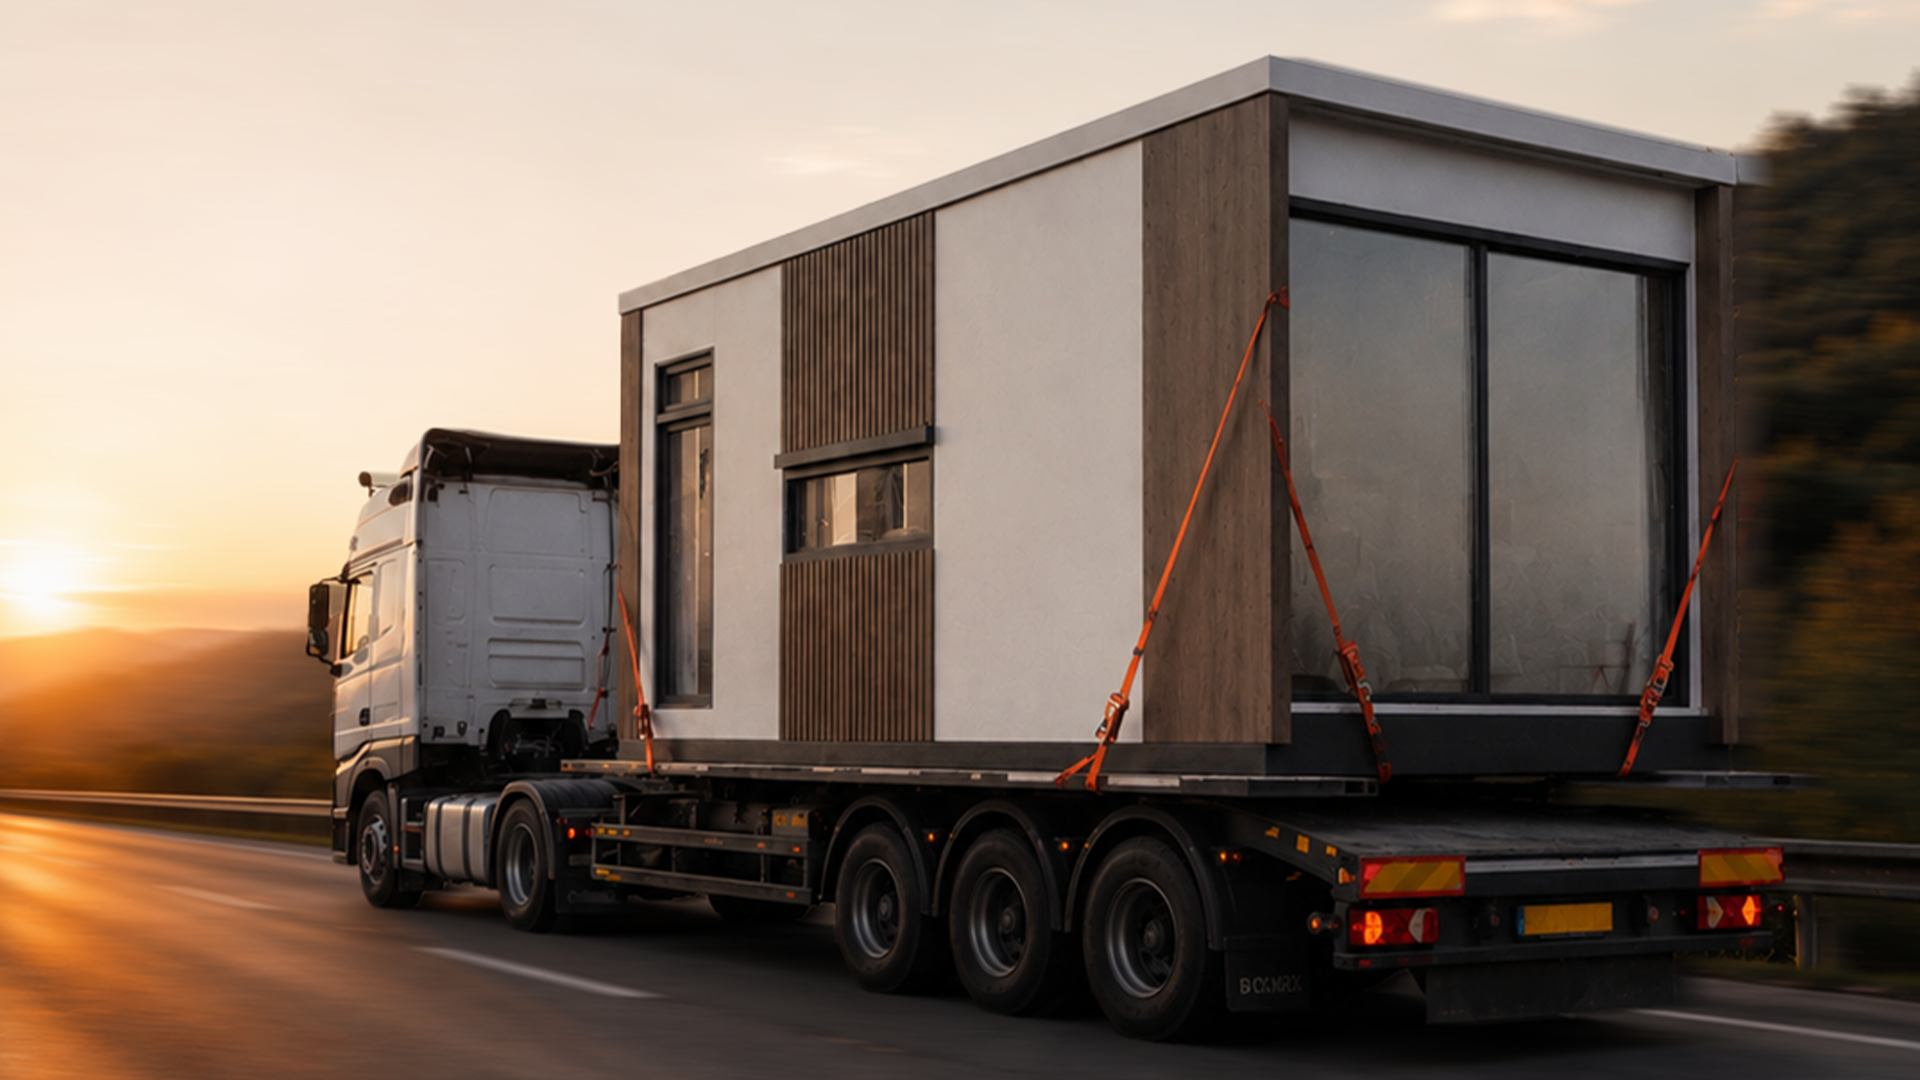
Finished modules are loaded and delivered EU-wide. Production is aligned with your land preparation and authorization timeline. No client has ever waited with a prepared foundation.

03

Deliver

1-3 days

Modules are positioned on the prepared foundation and connected. Utility hookups and final sealing. Your home is structurally complete and weathertight in days, not months.

PRECISION

Built in a factory. Not improvised on your land.

8 out of 10 construction projects go overtime and overbudget. Up to 30% of materials go to waste on site. We moved the entire process into a controlled environment and eliminated every variable we can control.

Typical production cycle
0 weeks
Delivery average
0 days
Fixed price
0 %

Nexa Modular Solutions vs Traditional Construction

Nexa Modular Solutions

Traditional

Total timeline

6 weeks to move-in

9-18 months

Weather dependency

None

High

Material waste

<2%

Up to 30%

Quality control

Factory-certified

Site-dependent

Price certainty

100% fixed

Variable

Designed as a home. Built as a module.

Architecture, structure and integrated systems are developed as one complete product. The result is a home designed for efficient production, transport and installation from the very beginning.

Mobility is part of the architecture.

A Nexa home is engineered with transportation in mind. Structural integrity, dimensions and connections are considered before production begins, allowing the completed module to travel as a finished architectural volume.

Your site is for setup, not construction.

The major building stages happen before arrival. Once delivered, the focus shifts from prolonged construction to positioning, connection and completion — reducing the amount of work that needs to happen on your land.

Questions you might be asking.

THE PROCESS

The process begins with design and engineering, followed by factory production under controlled conditions. While the module is being built, foundation and site preparation can progress in parallel. Once production is complete, the module is transported to site, positioned and connected to the required infrastructure.

Depending on the project, structural assembly, insulation, façade elements, windows, electrical and plumbing systems, and interior finishes can all be completed before the module leaves the factory. This reduces the amount of work required on site.


Factory production allows key construction stages to be checked throughout the process rather than only at the end. Materials, connections, openings and finishes can be inspected in a more controlled environment before delivery.

THE ADVANTAGES

Off-site production reduces exposure to weather and site-related variables, allows different construction stages to be coordinated more efficiently and makes the overall process easier to plan and control.


Yes. Modular systems can be configured around different layouts, uses and site conditions. The final solution depends on the project, foundation, access conditions and local requirements, but the modular approach allows a high degree of flexibility without abandoning a controlled production process.


Scroll to Top

Move-in tomorrow.

Turnkey

MODULAR UPGRADE

New Generation

MODULAR, now perfected with Passivhaus certified aluminum frames, ultra-organic wood fiber insulation, an optimized, more resilient structure, and an exclusive selection of premium finishes. Designed for comfort, durability, and efficiency at the highest level.
 

STRUCTURE

The MODULAR Structural System

MODULAR™ ~35 cm structure, Passivhaus / EPD certified. No thermal bridges. Exceptional structural strength. Fully airtight.
 

C24 Timber Frame BIOBUILDS Structure

FSC/PEFC certified wood, exceptional load resistance.
 

STEICO wood fiber insulation

Organic, sustainable, and ultra-efficient (λ ≈ 0.036 W/m·K), CE certified.
 

ECO OSB 3 Board (AGEPAN, Germany)

Formaldehyde and VOC-free, Passive House approved, CE certified.
 

DWD Board (AGEPAN, Germany)

Allows walls to “breathe,” maintaining exterior airtightness; CE certified.
 

Smart membrane

Ensures interior airtightness with controlled vapor diffusion to the exterior.