PROJECTS
Defining the future
Model
Sinera duo
Location
Muğla, Turkey
Quantity
1 Unit (Custom Variant)
SETTING
NATURE LIVING
SIZE
67 M²
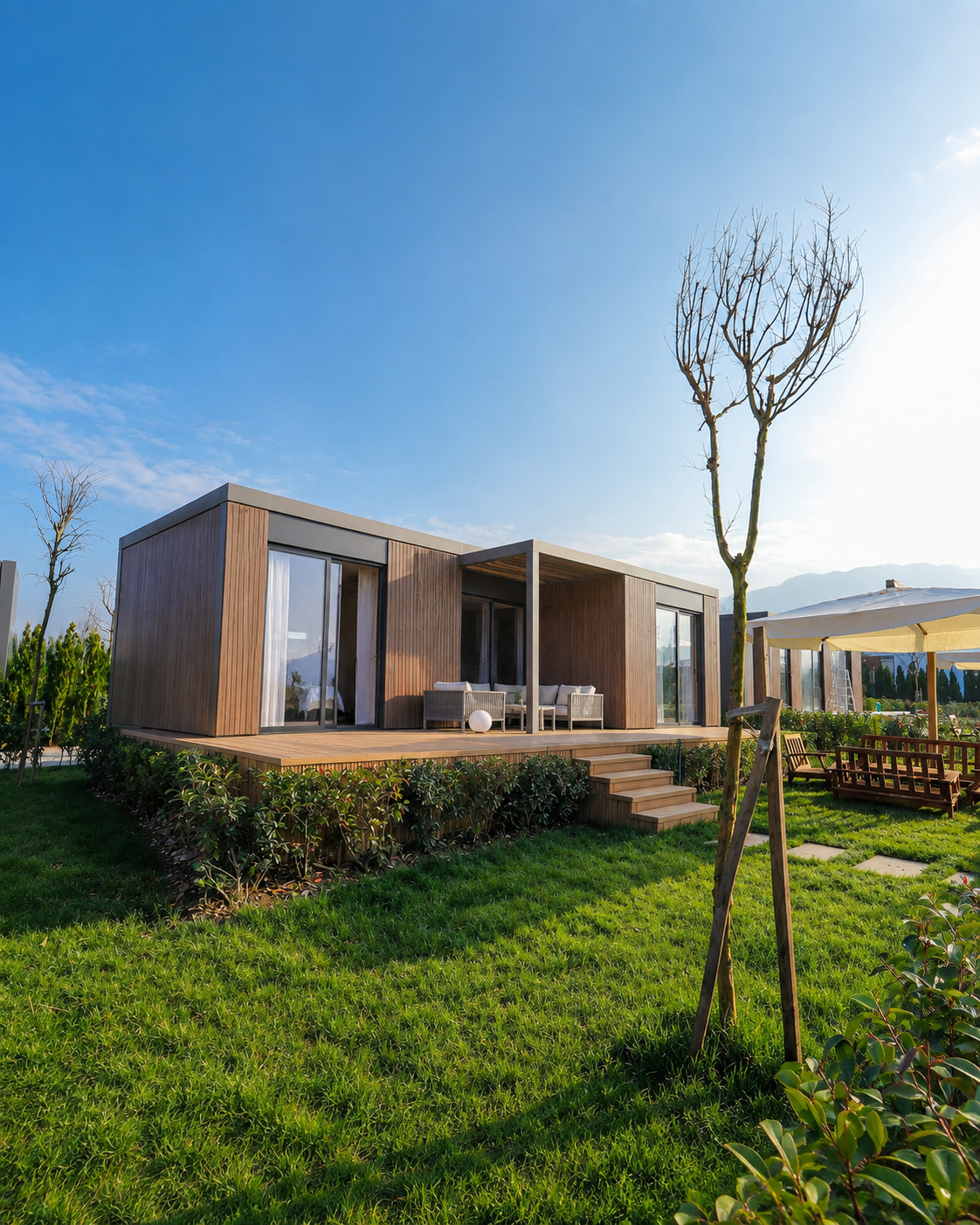
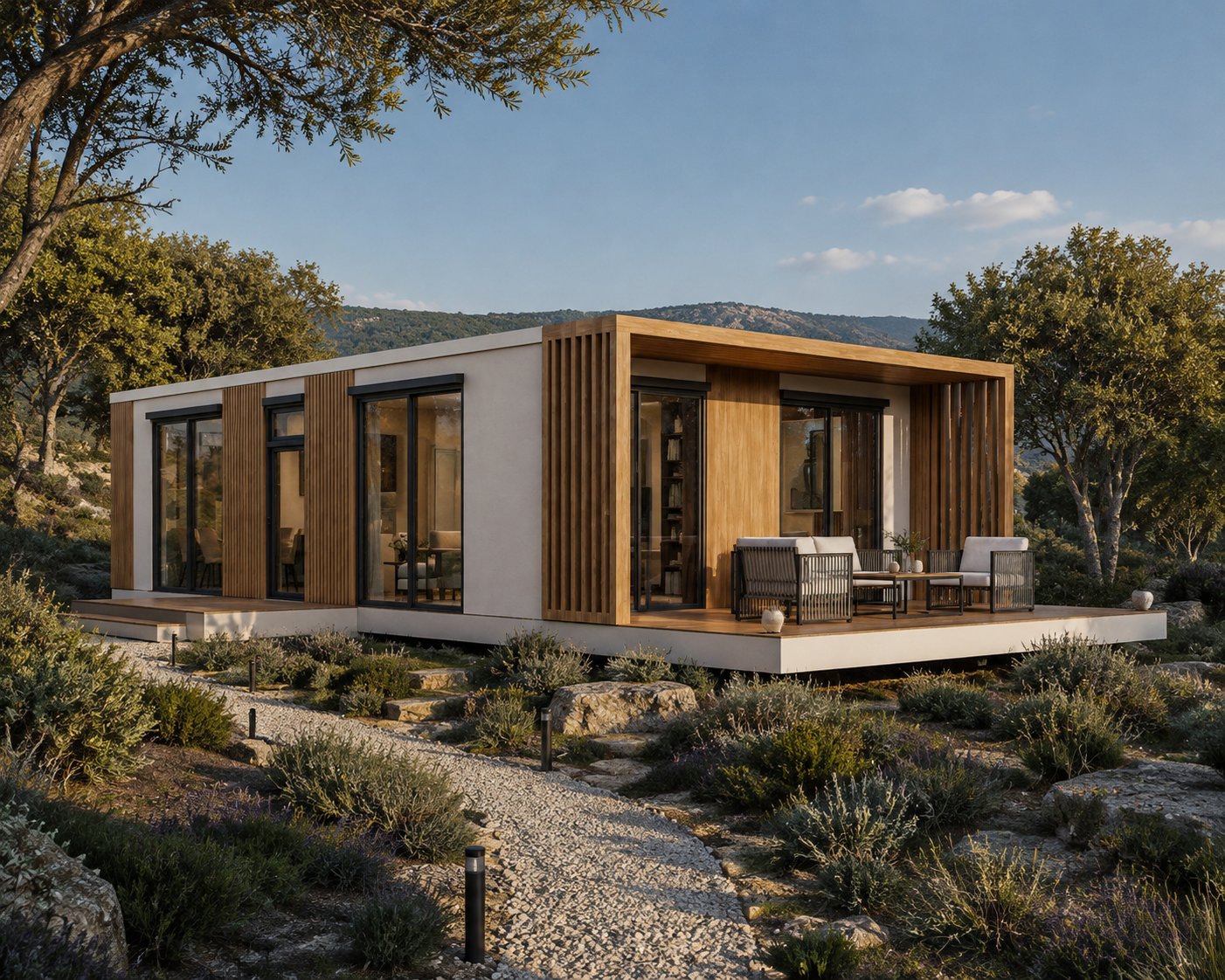
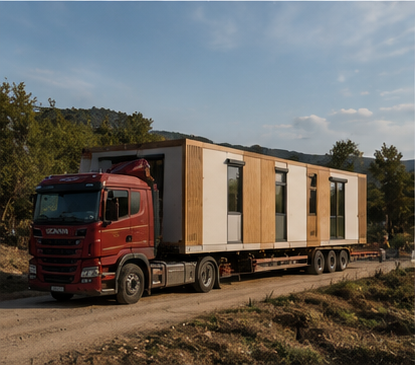
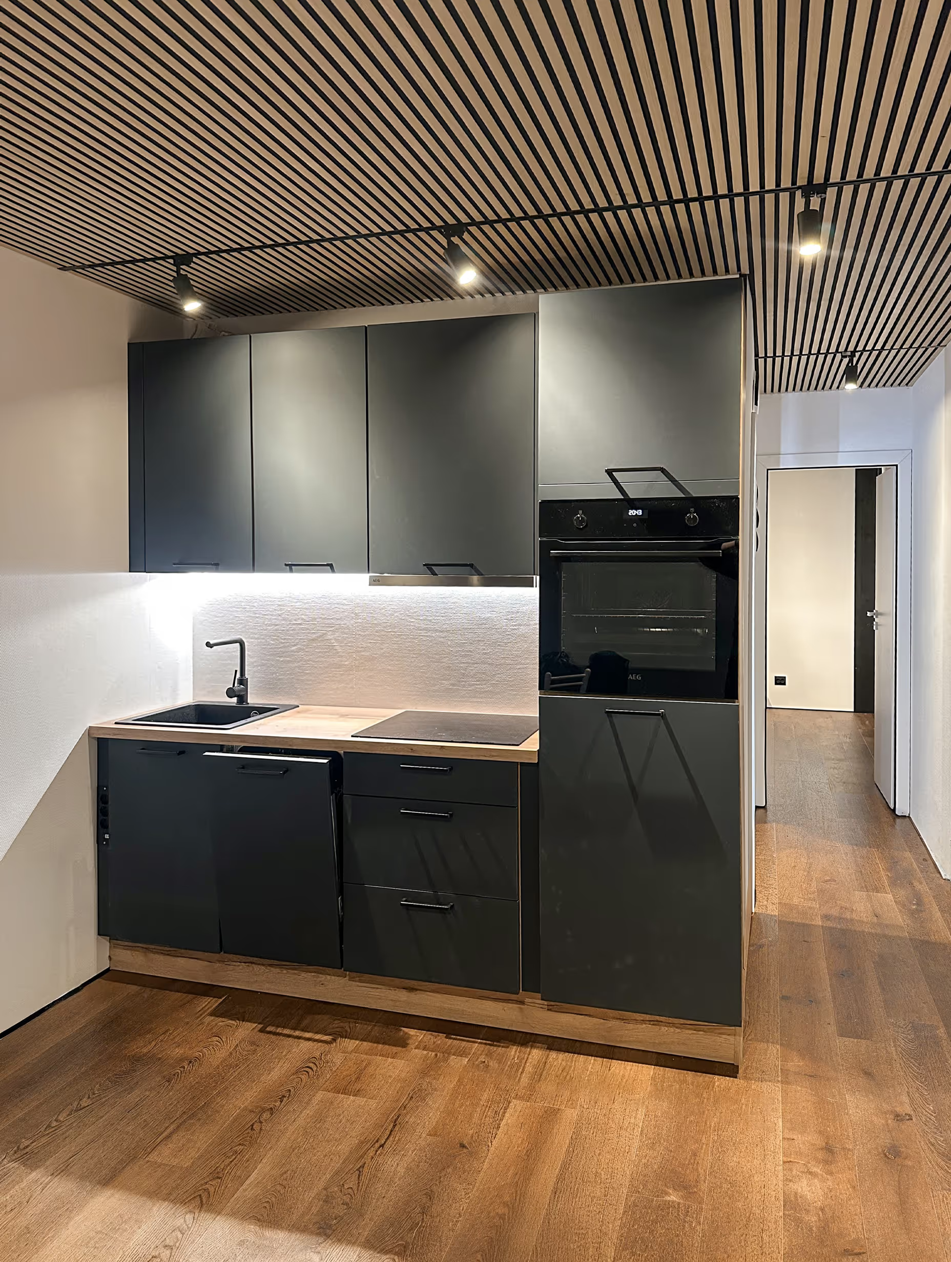
Set within the natural landscape of Muğla, this delivered Sinera Duo project brings contemporary modular architecture together with outdoor living. Its carefully planned layout creates a comfortable living environment shaped by simplicity, functionality, and a strong connection with nature.
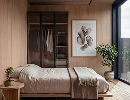
Large glazed openings invite natural light into the interior while strengthening the connection between indoor and outdoor spaces. Warm wood details, clean architectural lines, and generous openings complement the natural character of the surroundings.
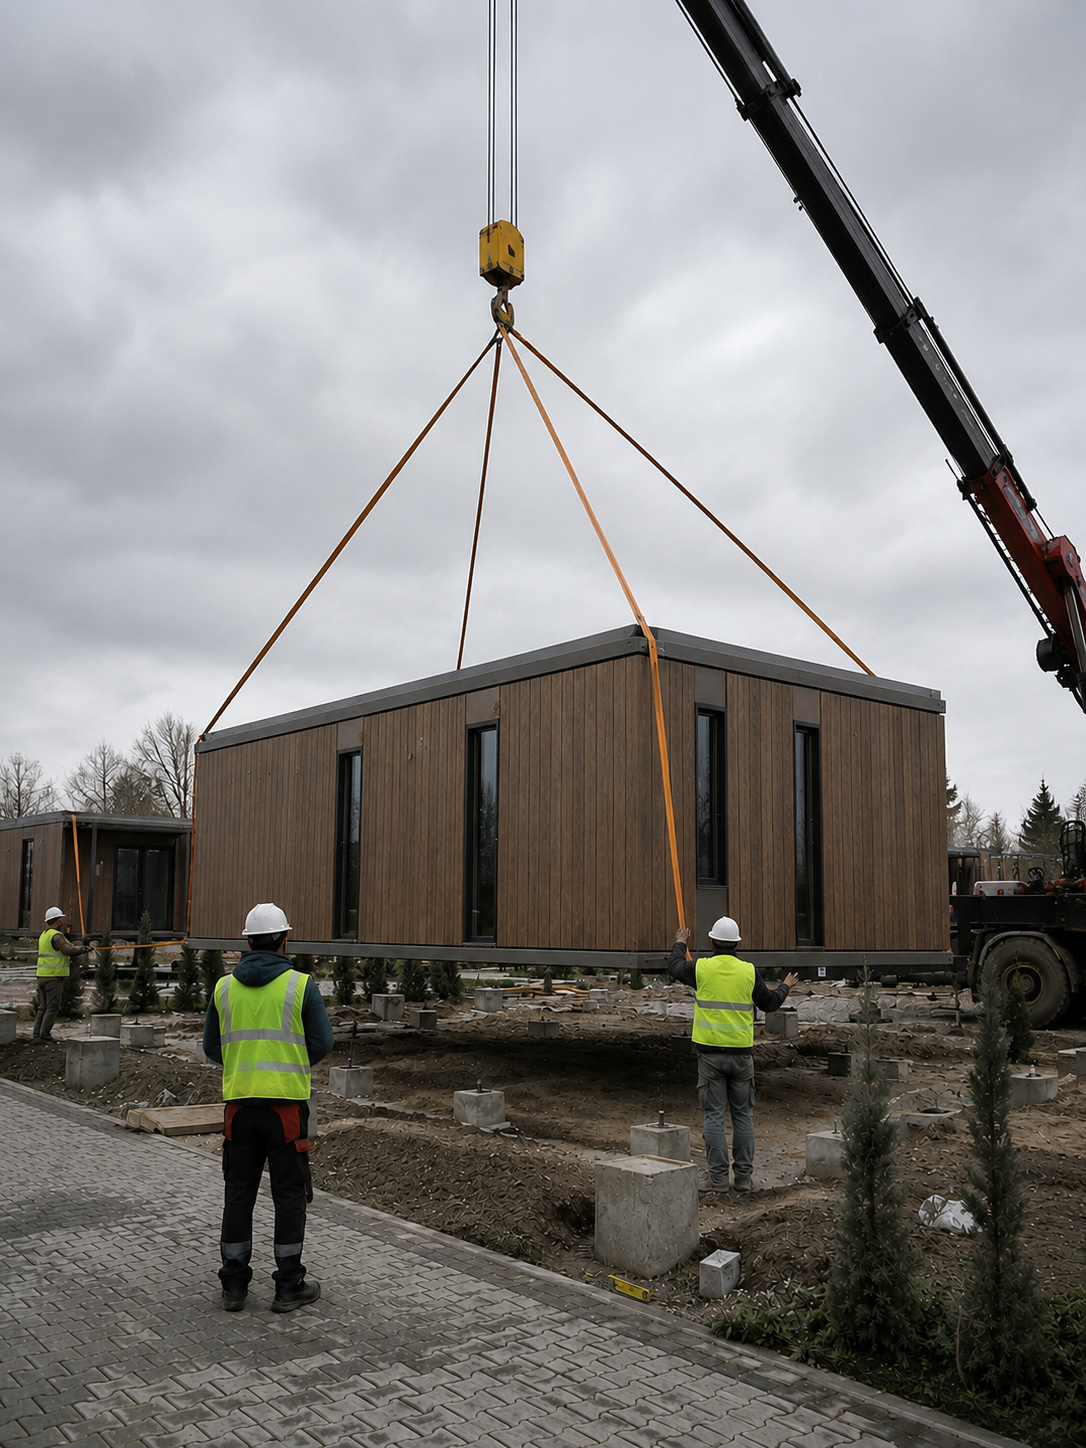
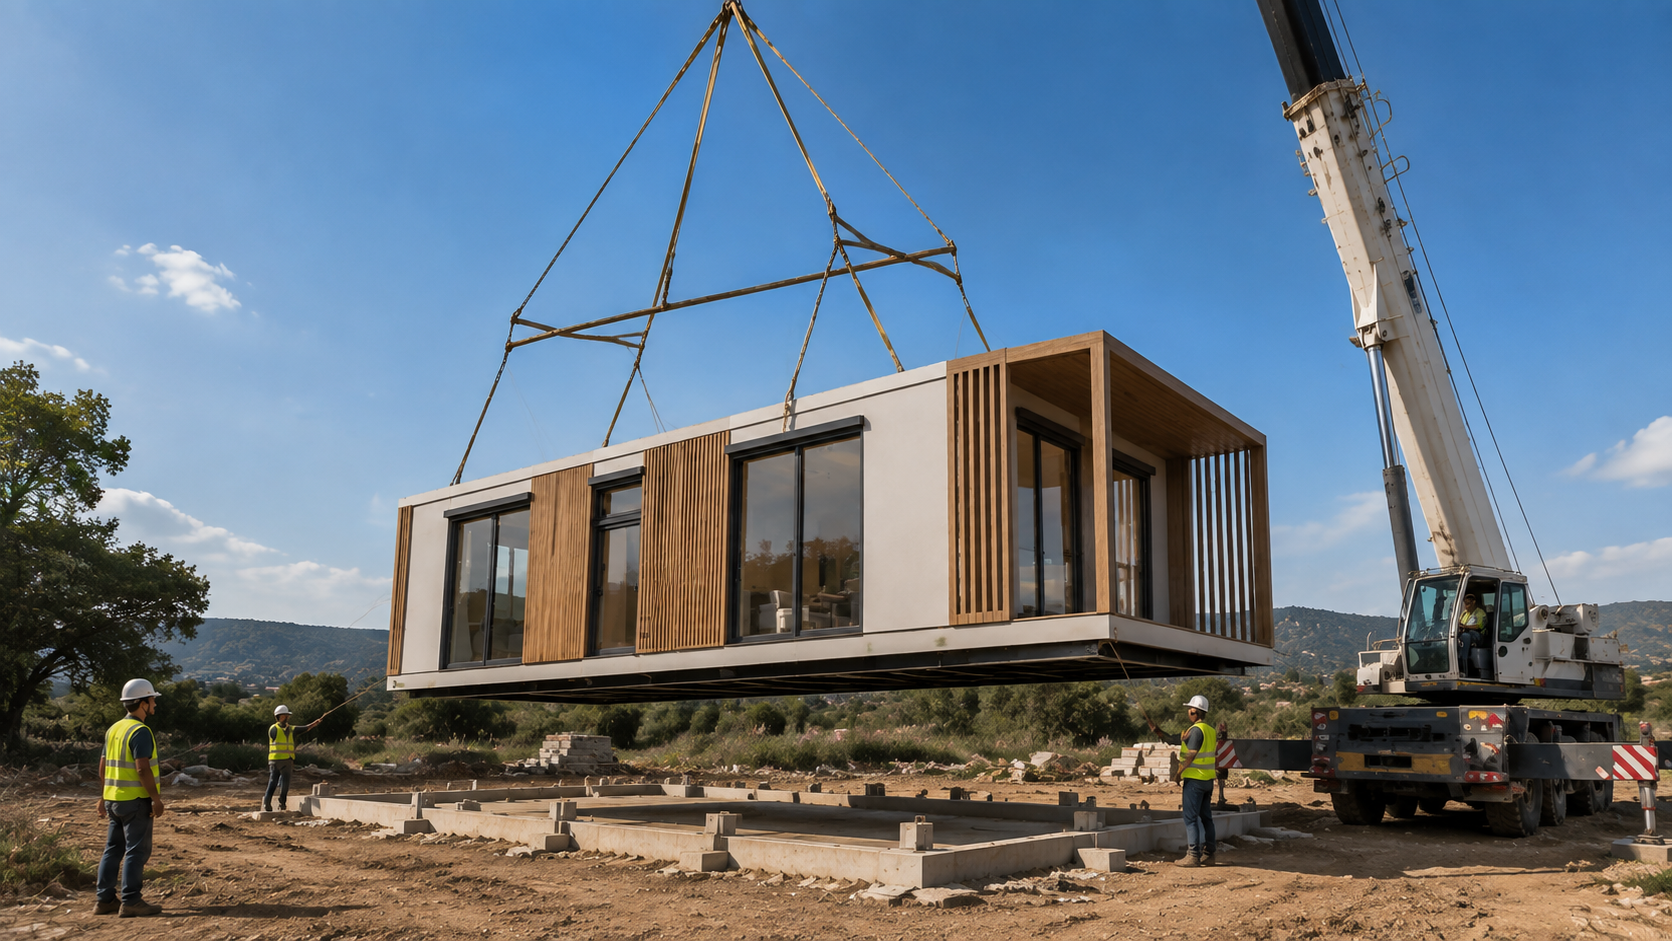
Built around Nexa’s modular construction approach, Sinera Duo combines controlled production with a practical and efficient layout. The result is a contemporary modular home designed for comfortable everyday living in a natural setting.
The Duo House
Sinera Duo
Your modern, modular, versatile home.
Designed to provide balance in an always-moving life.
MODEL
INDA MEDIUM
LocatIon
BLED, SLOVENIA
QuantIty
1 UnIt (Custom VarIant)
SETTING
ALPINE RETREAT
SIZE
36 M²
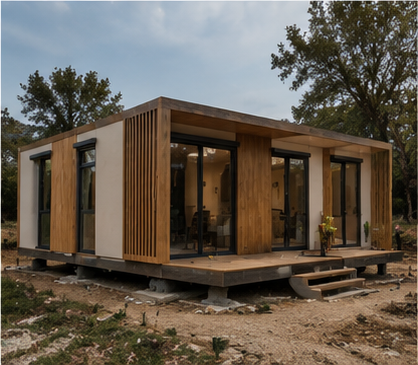
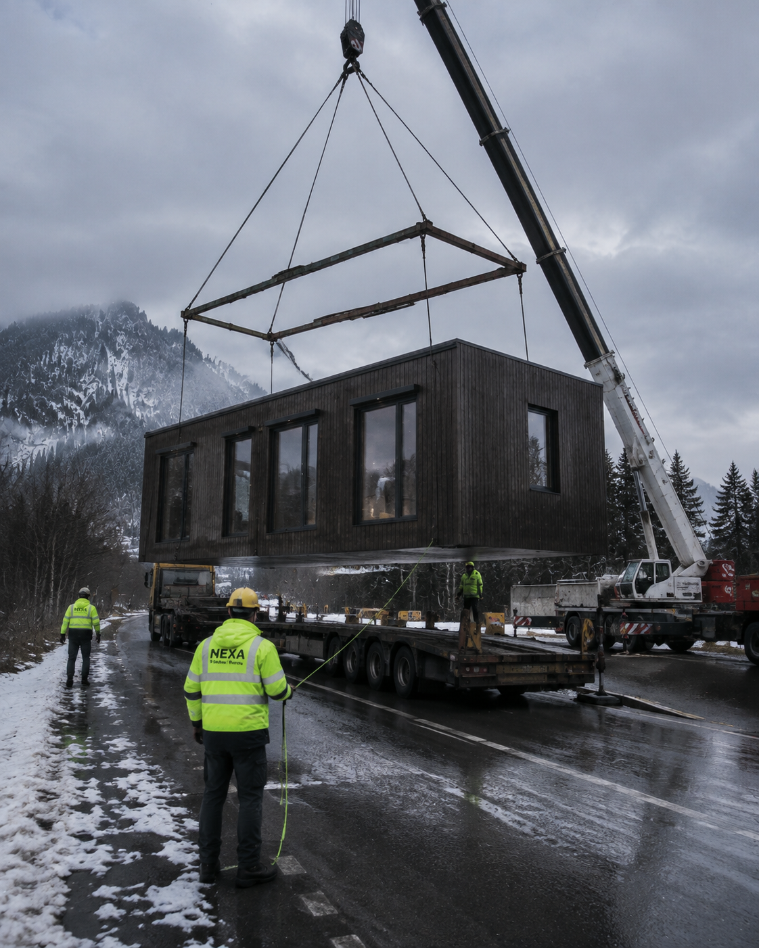
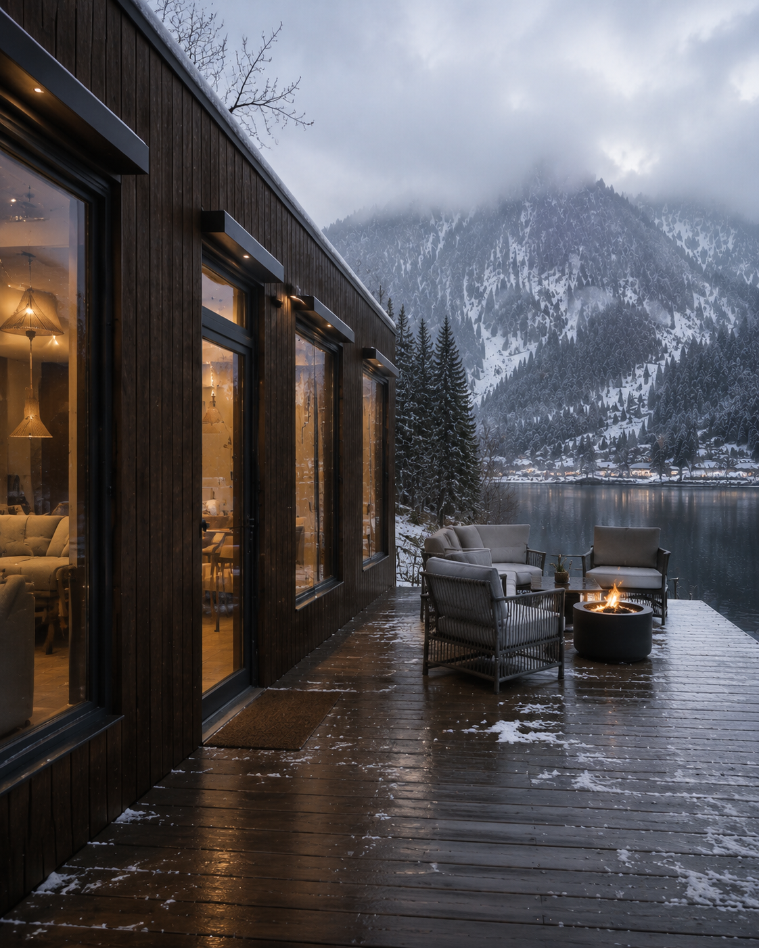
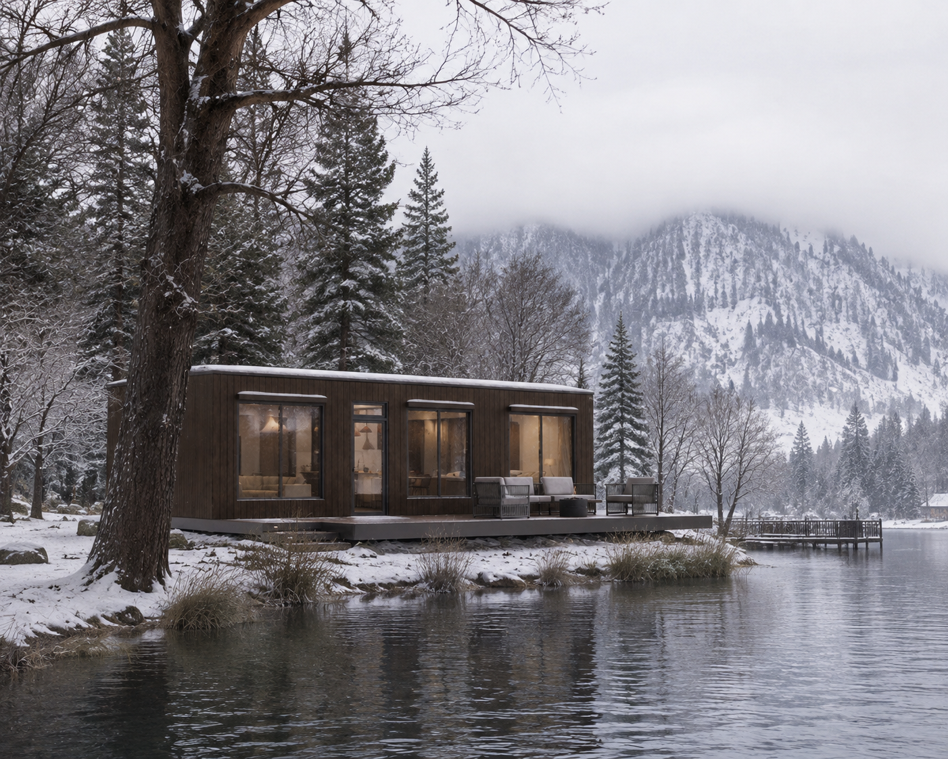
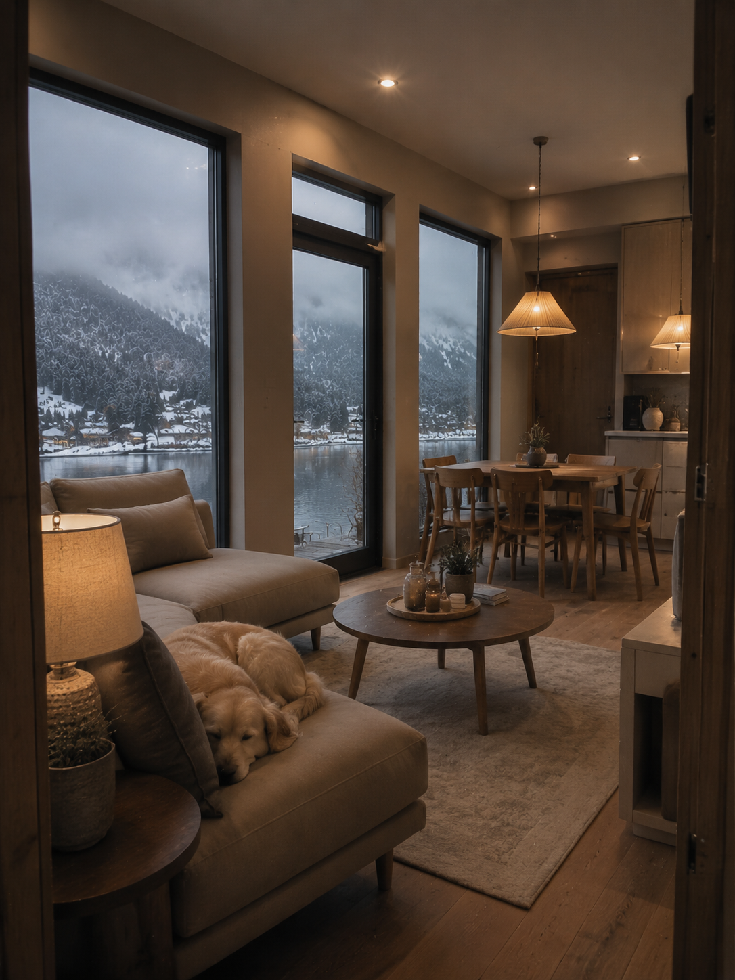
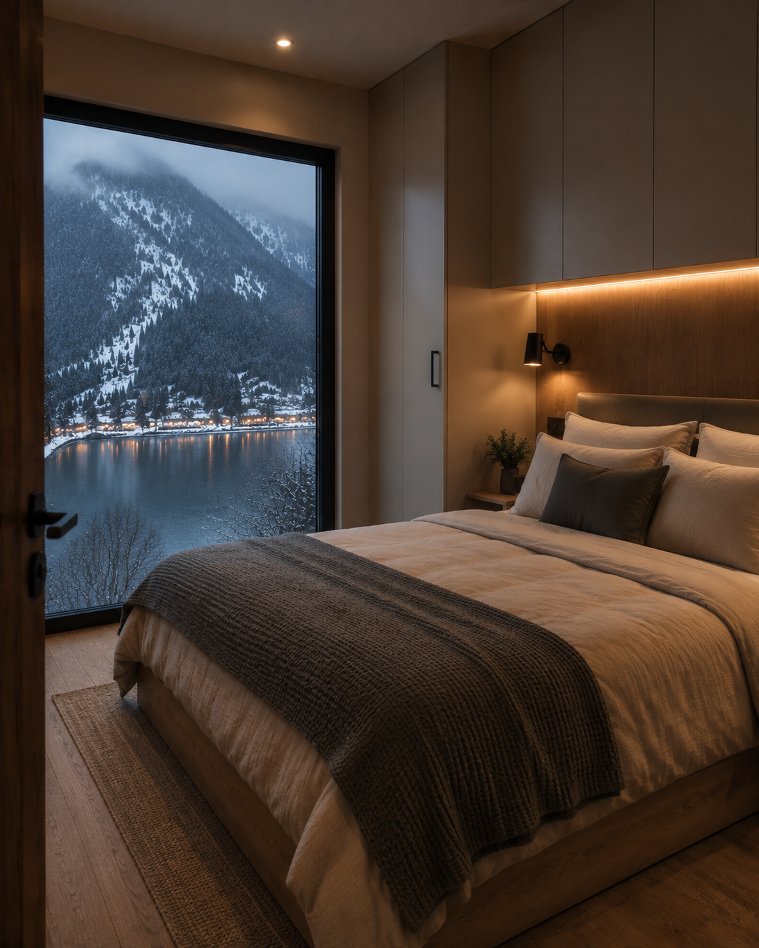
Set within the alpine landscape of Bled, Inda Medium brings compact modular architecture into a quiet natural setting. Its warm timber exterior and clean architectural form create a contemporary retreat shaped around simplicity, comfort, and a close connection with nature.
The Winter House
Inda Medium
Your modern, modular, versatile home.
Designed to provide balance in an always-moving life.
MODEL
LENA SMALL
Location
BOLU, TURKEY
Quantity
MULTI-UNIT DEVELOPMENT
SETTING
NATURE RETREAT
SIZE
46 M²
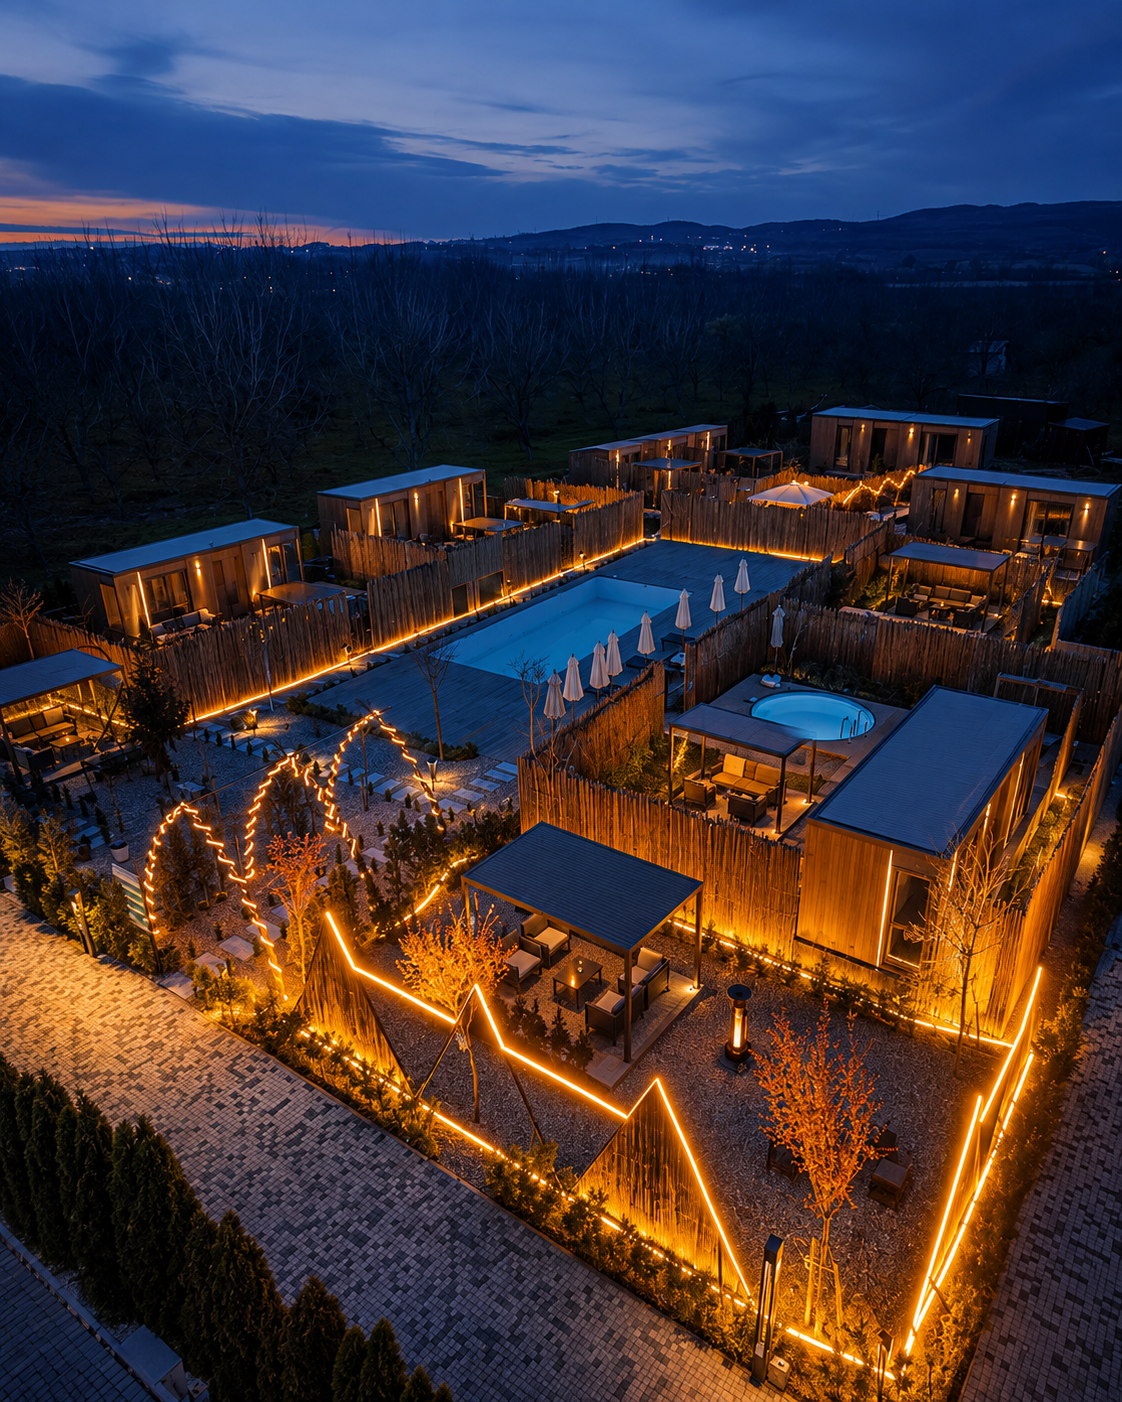
Set within a peaceful natural landscape, the LENA project brings together contemporary modular architecture, private outdoor living and thoughtfully designed shared spaces. Multiple LENA units are positioned throughout the site to create a comfortable retreat while maintaining privacy and a strong connection with nature.
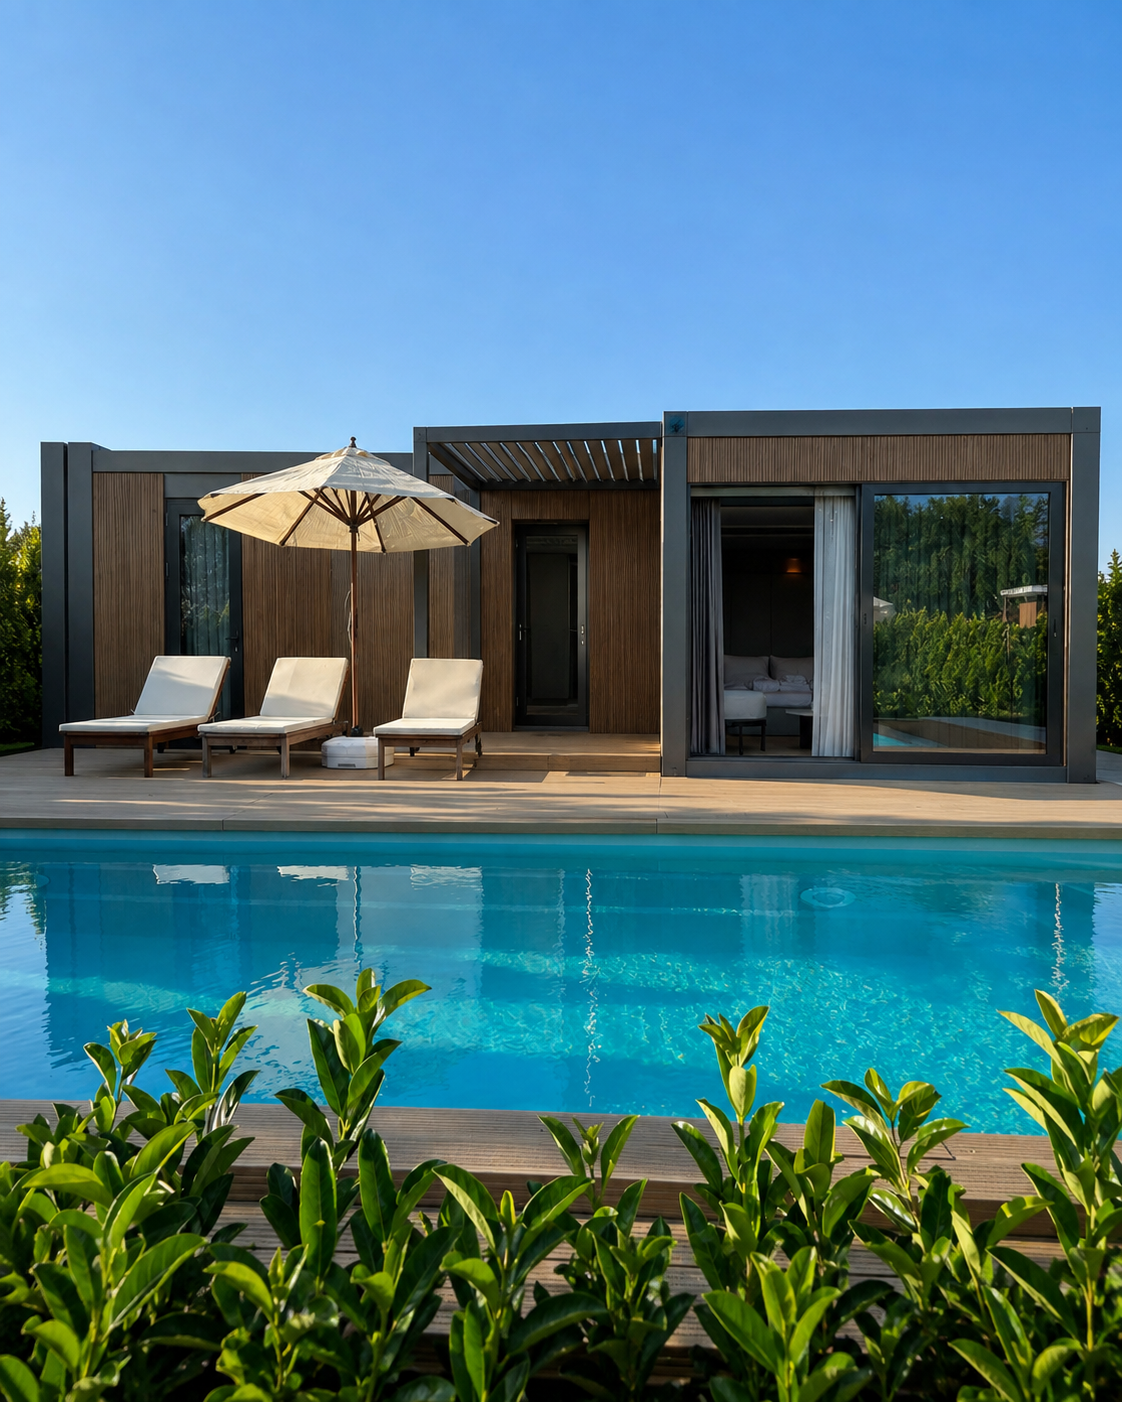
Warm timber façades, generous glazing and sheltered terraces give each unit a simple yet refined architectural character. Private decks, landscaped surroundings and selected units with pool access extend the living experience beyond the interior.
Developed around Nexa’s modular construction approach, the project combines controlled production with an efficient site layout. The result is a cohesive hospitality environment where individual LENA units and shared amenities come together as one integrated destination.
HOSPITAL PROJECT
LENA RETEREAT
A modular retreat shaped around nature.
Private living, shared experiences.